Looking for a three bedroom, two bathroom, open floor plan pool home, with water views? Then consider this property with low HOA fees, no CDD fees, and close to everything the Bradenton/Sarasota area has to offer. As you enter the home you are met with designer-selected wood look ceramic tile flooring throughout the main living areas. Your eyes will also be drawn to the vaulted ceilings and the abundance of windows in the main living area, giving the property a true light and open feel. The kitchen features a breakfast nook, bar counter top, stainless steel appliances, wood cabinets, corian counter tops, a complementing backsplash, and recessed lighting. A focal point of the main living space is the electric fireplace adding to the ambiance of the home. When you’re ready to explore the beautiful outdoor space, use the impact rated sliding glass doors to enter the screened lanai area complete with a pool, spa, outdoor shower, and water view. This is where you will find yourself spending most of your time enjoying the year round Florida sunshine entertaining family and friends or simply relaxing in the pool. All three bedrooms feature wood laminate flooring (no carpet in the house), with tile in the two bathrooms. In the master suite you will find a walk-in shower and closet, dual sinks, and built-in cabinets for additional storage. The guest bathroom has a soaking tub. For your convenience the home has a dedicated laundry room with a side by side washer and dryer, sink, and large storage closet. You will also find additional built-in storage closets in the hall way leading to the guest bedrooms. The backyard is fully fenced and has the addition of a pergola. In the garage you will find hurricane shutters for all windows that are non impacted-rated (windows by sliding glass door are impact rated). The roof was replaced in 2014. When you are ready to venture out you have access to a community pool, tennis courts, picnic area, and half basket ball court. Minutes away from the home you will find plenty of retail stores, restaurants, and other day to day necessities. The UTC mall and Benderson Park is just over a 10 minute drive away. Slightly further away is downtown Bradenton, Lakewood Ranch, Sarasota and your chose of beaches. Owners must own their property for two years prior to leasing the property per the community deed restrictions. The current HOA fee is $140 a quarter. For added peace of mind a one year home warranty is being offered with the home. Setup your private viewing today of this move in ready pool home.
Sold for $499,900
$499,900
4910 72ND STREET E, BRADENTON, FL 34203
3beds
1,772sqft
Single Family Residence
Built in 1994
8,538 Square Feet Lot
$470,100 Zestimate®
$282/sqft
$3,421 Estimated rent
Home value
$470,100
$447,000 - $494,000
$3,421/mo
Zestimate® history
Owner options
List your home for rent
$3,421/mo
Rent Zestimate®
Find your next renter with Zillow Rental Manager. Plus, with online applications, you can quickly screen prospective tenants – for free.
$3,421/mo
Rent Zestimate®
Refinance and save
$3,393/mo
Est. payment
Refinancing to a lower rate could help reduce your monthly payments and save thousands over the life of the loan.
$3,393/mo
Est. payment
Explore your selling options
Work with a Zillow partner agent
Leverage their expertise and Zillow's premium Showcase listings to get your home seen by more buyers.
Get startedList with your own agent
Get your home in front of millions of buyers by listing it on Zillow.
Learn how to do itSell it yourself
Take full control of how buyers see your home on Zillow by listing For Sale by Owner (FSBO).
List your homeWhat's special
Electric fireplaceCommunity poolTennis courtsRecessed lightingLakewood ranchClose to everythingBenderson park
Zillow last checked:
Listing updated:
Listed by:
James Tassell, PLLC 941-726-0723,
JASON MITCHELL REAL ESTATE FLO 754-307-0607
Bought with:
Stephanie Balcita, 3369381
FINE PROPERTIES
Joseph Patoray, LLC, 3198381
FINE PROPERTIES
Source: Stellar MLS,MLS#: A4586512 Originating MLS: Pinellas Suncoast
Originating MLS: Pinellas Suncoast
Facts & features
Interior
Bedrooms & bathrooms
- Bedrooms: 3
- Bathrooms: 2
- Full bathrooms: 2
Primary bedroom
- Features: Walk-In Closet(s)
- Level: First
- Dimensions: 12x14
Bedroom 2
- Features: Walk-In Closet(s)
- Level: First
- Dimensions: 12x10
Bedroom 3
- Level: First
- Dimensions: 12x10
Dining room
- Level: First
- Dimensions: 16x16
Family room
- Level: First
- Dimensions: 16x14
Kitchen
- Level: First
- Dimensions: 11x11
Living room
- Level: First
- Dimensions: 12x17
Heating
- Central
Cooling
- Central Air
Appliances
- Included: Dishwasher, Dryer, Electric Water Heater, Freezer, Microwave, Range, Refrigerator, Washer
Features
- Ceiling Fan(s), Eating Space In Kitchen, High Ceilings, Living Room/Dining Room Combo, Primary Bedroom Main Floor, Solid Wood Cabinets, Vaulted Ceiling(s), Walk-In Closet(s)
- Flooring: Ceramic Tile, Laminate
- Doors: Outdoor Shower, Sliding Doors
- Windows: Hurricane Shutters
- Has fireplace: Yes
- Fireplace features: Electric
Interior area
- Total structure area: 2,298
- Total interior livable area: 1,772 sqft
Property
Parking
- Total spaces: 2
- Parking features: Garage - Attached
- Attached garage spaces: 2
- Details: Garage Dimensions: 20x20
Features
- Levels: One
- Stories: 1
- Exterior features: Lighting, Outdoor Shower
- Has private pool: Yes
- Pool features: In Ground
- Has spa: Yes
- Spa features: In Ground
- Has view: Yes
- View description: Pond
- Has water view: Yes
- Water view: Pond
- Waterfront features: Pond
Lot
- Size: 8,538 Square Feet
Details
- Parcel number: 1730423108
- Zoning: PDR/WPE/
- Special conditions: None
Construction
Type & style
- Home type: SingleFamily
- Property subtype: Single Family Residence
Materials
- Block, Stucco
- Foundation: Slab
- Roof: Shingle
Condition
- New construction: No
- Year built: 1994
Utilities & green energy
- Sewer: Public Sewer
- Water: Public
- Utilities for property: BB/HS Internet Available, Cable Available, Electricity Connected, Sewer Connected, Water Connected
Community & HOA
Community
- Pet fee: $0 monthly
- Subdivision: CREEKWOOD PH ONE SUBPHASE I UNIT B2B3
HOA
- Has HOA: Yes
- HOA fee: $47 monthly
- HOA name: Lynn Mahoney
- HOA phone: 941-359-1134
Location
- Region: Bradenton
Financial & listing details
- Price per square foot: $282/sqft
- Tax assessed value: $347,847
- Annual tax amount: $4,581
- Date on market: 10/20/2023
- Cumulative days on market: 2 days
- Listing terms: Cash,Conventional,FHA,VA Loan
- Ownership: Fee Simple
- Total actual rent: 0
- Electric utility on property: Yes
- Road surface type: Asphalt
Price history
| Date | Event | Price |
|---|---|---|
| 12/5/2023 | Sold | $499,900$282/sqft |
Source:  Stellar MLS #A4586512 Report a problem Stellar MLS #A4586512 Report a problem | ||
| 10/23/2023 | Pending sale | $499,900$282/sqft |
Source: Stellar MLS #A4586512 Report a problem | ||
| 10/20/2023 | Listed for sale | $499,900+249.6%$282/sqft |
Source: Stellar MLS #A4586512 Report a problem | ||
| 10/18/2023 | Listing removed | -- |
Source: Stellar MLS #A4579856 Report a problem | ||
| 9/26/2023 | Price change | $3,595-2.7%$2/sqft |
Source: Stellar MLS #A4579856 Report a problem | ||
| 8/25/2023 | Listed for rent | $3,695$2/sqft |
Source: Stellar MLS #A4579856 Report a problem | ||
| 6/10/2002 | Sold | $143,000+14.9%$81/sqft |
Source: Public Record Report a problem | ||
| 8/17/2000 | Sold | $124,500$70/sqft |
Source: Public Record Report a problem | ||
Public tax history
| Year | Property taxes | Tax assessment |
|---|---|---|
| 2025 | $5,112 -10.3% | $347,847 -10.4% |
| 2024 | $5,699 +11.4% | $388,429 +29.7% |
| 2023 | $5,115 +11.7% | $299,580 +10% |
| 2022 | $4,581 +16.7% | $272,345 +10% |
| 2021 | $3,924 +3.4% | $247,586 +4.4% |
| 2020 | $3,795 +3.3% | $237,196 +7% |
| 2019 | $3,673 | $221,668 +7.9% |
| 2018 | $3,673 +9.4% | $205,485 +2.1% |
| 2017 | $3,357 +42.5% | $201,268 +10.6% |
| 2016 | $2,356 | $182,021 +5.5% |
| 2015 | $2,356 | $172,517 +23.1% |
| 2014 | $2,356 +8.7% | $140,140 +12% |
| 2013 | $2,167 +216647% | $125,125 +5% |
| 2012 | $1 | $119,189 -4.7% |
| 2011 | $1 | $125,011 +6.5% |
| 2010 | -- | $117,356 -24.9% |
| 2009 | $2,677 -10.7% | $156,246 -18% |
| 2008 | $3,000 -19.4% | $190,532 -17.3% |
| 2007 | $3,720 +3.8% | $230,471 +11.8% |
| 2006 | $3,582 +20.1% | $206,066 +23.8% |
| 2005 | $2,983 +16.2% | $166,436 +17.8% |
| 2004 | $2,568 +13.5% | $141,277 +10.4% |
| 2003 | $2,263 +50.5% | $127,923 +16.7% |
| 2002 | $1,503 +3.6% | $109,589 +1.6% |
| 2001 | $1,451 +13% | $107,863 +11.3% |
| 2000 | $1,285 | $96,885 |
Find assessor info on the county website
Neighborhood: Creekwood
Nearby homes
- $435,5003 bd2 ba1.6k sqft4914 72nd St E, Bradenton, FL 34203Off Market

- $446,8003 bd2 ba1.6k sqft4906 72nd St E, Bradenton, FL 34203Off Market
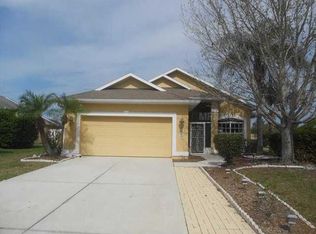
- $339,0003 bd2 ba1.3k sqft4918 72nd St E, Bradenton, FL 34203Off Market

- $344,3003 bd2 ba1.4k sqft4902 72nd St E, Bradenton, FL 34203Off Market
- $385,8003 bd2 ba1.5k sqft4915 72nd St E, Bradenton, FL 34203Off Market
- $349,5003 bd2 ba1.6k sqft4922 72nd St E, Bradenton, FL 34203Off Market
- $370,0003 bd2 ba1.4k sqft7201 49th Ave E, Bradenton, FL 34203Off Market
- $421,4003 bd2 ba2.4k sqft7204 49th Ave E, Bradenton, FL 34203Off Market
Nearby schools
GreatSchools rating
- 8/10Tara Elementary SchoolGrades: PK-5Distance: 1.4 mi
- 4/10Braden River Middle SchoolGrades: 6-8Distance: 2.7 mi
- 4/10Braden River High SchoolGrades: 9-12Distance: 0.5 mi
Schools provided by the listing agent
- Elementary: Tara Elementary
- Middle: Braden River Middle
- High: Braden River High
Source: Stellar MLS. This data may not be complete. We recommend contacting the local school district to confirm school assignments for this home.
Get a cash offer in 3 minutes
Find out how much your home could sell for in as little as 3 minutes with a no-obligation cash offer.
Estimated market value
$470,100
Get a cash offer in 3 minutes
Find out how much your home could sell for in as little as 3 minutes with a no-obligation cash offer.
Estimated market value
$470,100
- Florida
- Manatee County
- Bradenton
- 34203
- Creekwood
- 4910 72ND STREET E
Nearby cities
Nearby neighborhoods
Nearby zip codes
Other Bradenton Topics
