Welcome to 4910 Boykin Drive, a beautifully updated 3 bedroom, 2 bath home offering 1,729 square feet of comfortable, open living all on one level. Step inside to an inviting open floor plan highlighted by coffered ceilings and ceiling fans that add both style and everyday comfort. The kitchen truly anchors the home, featuring granite countertops, a tile backsplash, a charming farm-style sink, and stainless steel appliances, perfectly suited for everything from quiet mornings to lively get-togethers. The spacious owner's suite provides a relaxing retreat with a walk-in closet and a private en suite bath complete with a garden tub and separate walk-in shower, your own personal place to unwind. This well cared for home also offers a two car garage with ample storage, a welcomingfront porch, and a back patio ideal for outdoor enjoyment. Thoughtfully updated and full of character, the floor plan blends charm with functionality. Located in the highly sought after Dorchester District 2 school zone, this centrally located neighborhood offers easy access to shopping, dining, and major roadways. Updated, inviting, and move-in ready, 4910 Boykin Drive is ready to welcome you home.
Closed
$358,500
4910 Boykin Dr, North Charleston, SC 29420
3beds
1,729sqft
Single Family Residence
Built in 1989
0.25 Acres Lot
$357,600 Zestimate®
$207/sqft
$2,398 Estimated rent
Home value
$357,600
$340,000 - $375,000
$2,398/mo
Zestimate® history
Owner options
List your home for rent
$2,398/mo
Rent Zestimate®
Find your next renter with Zillow Rental Manager. Plus, with online applications, you can quickly screen prospective tenants – for free.
$2,398/mo
Rent Zestimate®
Refinance and save
$2,134/mo
Est. payment
Refinancing to a lower rate could help reduce your monthly payments and save thousands over the life of the loan.
$2,134/mo
Est. payment
Explore your selling options
Work with a Zillow partner agent
Leverage their expertise and Zillow's premium Showcase listings to get your home seen by more buyers.
Get startedList with your own agent
Get your home in front of millions of buyers by listing it on Zillow.
Learn how to do itSell it yourself
Take full control of how buyers see your home on Zillow by listing For Sale by Owner (FSBO).
List your homeWhat's special
Welcoming front porchStainless steel appliancesTile backsplashInviting open floor planCharming farm-style sinkCoffered ceilingsWalk-in closet
Zillow last checked:
Listing updated:
Listed by:
Jeff Cook Real Estate LPT Realty
Bought with:
EXP Realty LLC
Source: CTMLS,MLS#: 25032588
Facts & features
Interior
Bedrooms & bathrooms
- Bedrooms: 3
- Bathrooms: 2
- Full bathrooms: 2
Rooms
- Room types: Formal Living, Laundry
Heating
- Heat Pump
Cooling
- Central Air
Appliances
- Laundry: Electric Dryer Hookup, Washer Hookup, Laundry Room
Features
- Ceiling - Smooth, Walk-In Closet(s), Ceiling Fan(s), Formal Living
- Flooring: Carpet, Ceramic Tile
- Number of fireplaces: 1
- Fireplace features: One
Interior area
- Total structure area: 1,729
- Total interior livable area: 1,729 sqft
Property
Parking
- Total spaces: 2
- Parking features: Garage, Attached
- Attached garage spaces: 2
Features
- Levels: One
- Stories: 1
- Patio & porch: Patio
Lot
- Size: 0.25 Acres
- Dimensions: 22+46+19 x 115 x 138 x 79
- Features: 0 - .5 Acre
Details
- Parcel number: 1810506023000
Construction
Type & style
- Home type: SingleFamily
- Architectural style: Ranch
- Property subtype: Single Family Residence
Materials
- Foundation: Slab
- Roof: Architectural
Condition
- New construction: No
- Year built: 1989
Utilities & green energy
- Sewer: Public Sewer
- Water: Public
- Utilities for property: Charleston Water Service, Dominion Energy
Community & HOA
Community
- Subdivision: Woodington
Location
- Region: North Charleston
Financial & listing details
- Price per square foot: $207/sqft
- Tax assessed value: $351,542
- Annual tax amount: $1,736
- Date on market: 12/17/2025
- Listing terms: Any,Cash,Conventional,FHA,VA Loan
Price history
| Date | Event | Price |
|---|---|---|
| 3/10/2026 | Sold | $358,500-2.8%$207/sqft |
Source:  CTMLS #25032588 Report a problem CTMLS #25032588 Report a problem | ||
| 12/17/2025 | Listed for sale | $369,000$213/sqft |
Source: CTMLS #25032588 Report a problem | ||
Public tax history
| Year | Property taxes | Tax assessment |
|---|---|---|
| 2024 | $1,736 +13.9% | $14,061 +39.2% |
| 2023 | $1,524 +1.2% | $10,099 |
| 2022 | $1,507 -10% | $10,099 |
| 2021 | $1,675 | $10,099 -23.6% |
| 2020 | -- | $13,220 +50% |
| 2019 | -- | $8,814 +32.5% |
| 2018 | -- | $6,650 |
| 2017 | $816 | $6,650 |
| 2016 | $816 | $6,650 |
| 2015 | -- | $6,650 -95.6% |
| 2014 | -- | $151,685 +2398.9% |
| 2012 | -- | $6,070 |
| 2011 | -- | $6,070 |
| 2010 | -- | $6,070 +15% |
| 2009 | -- | $5,280 |
| 2008 | -- | $5,280 |
| 2007 | -- | $5,280 |
| 2005 | -- | $5,280 +38.2% |
| 2004 | -- | $3,820 |
| 2003 | -- | $3,820 |
| 2002 | -- | $3,820 |
| 2001 | -- | $3,820 |
Find assessor info on the county website
Neighborhood: 29420
Nearby homes
- $407,7003 bd2 ba2.3k sqft4906 Boykin Dr, Charleston, SC 29420Off Market
- $410,0004 bd3 ba2k sqft8524 Belford Ct, Charleston, SC 29420Sold
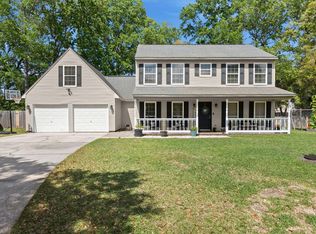
- $399,5004 bd4 ba3.2k sqft8528 Belford Ct, North Charleston, SC 29420Off Market
- $336,5003 bd2 ba1.6k sqft4909 Boykin Dr, Charleston, SC 29420Off Market
- $327,700-- bd2 ba1.4k sqft4915 Boykin Dr, North Charleston, SC 29420Off Market
- $355,1003 bd2 ba1.9k sqft8525 Belford Ct, Charleston, SC 29420Off Market
- $352,9003 bd2 ba1.5k sqft8518 Wynnefield Dr, North Charleston, SC 29420Off Market
- $337,2003 bd3 ba1.6k sqft8521 Belford Ct, North Charleston, SC 29420Off Market
Nearby schools
GreatSchools rating
- 4/10Eagle Nest Elementary SchoolGrades: PK-5Distance: 0.3 mi
- 3/10River Oaks Middle SchoolGrades: 6-8Distance: 0.4 mi
- 8/10Fort Dorchester High SchoolGrades: 9-12Distance: 1.3 mi
Schools provided by the listing agent
- Elementary: Eagle Nest
- Middle: River Oaks
- High: Ft. Dorchester
Source: CTMLS. This data may not be complete. We recommend contacting the local school district to confirm school assignments for this home.
Get a cash offer in 3 minutes
Find out how much your home could sell for in as little as 3 minutes with a no-obligation cash offer.
Estimated market value
$357,600
Get a cash offer in 3 minutes
Find out how much your home could sell for in as little as 3 minutes with a no-obligation cash offer.
Estimated market value
$357,600
- South Carolina
- Dorchester County
- North Charleston
- 29420
- 4910 Boykin Dr
Nearby cities
Nearby zip codes
Other North Charleston Topics
- Apartments for Rent in 29420
- Houses for Sale in 29420
- Houses for Rent in 29420
- 29420 Real Estate
- North Charleston Condos
- Houses for Sale in North Charleston
- Newest Listings in North Charleston
- North Charleston Home Values
- North Charleston Real Estate Agents
- North Charleston Refinance
- North Charleston Mortgage Rates
