Skip main navigation
Off market
  • $208,500

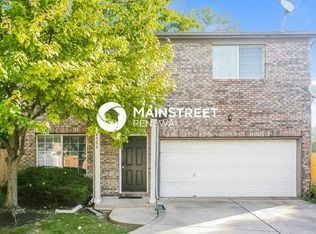
    4910 Clarkson Dr, Indianapolis, IN 46254

    3beds
    1,623sqft
    SingleFamily
    Built in 1997
    1,023 Square Feet Lot
    $208,500 Zestimate®
    $128/sqft
    $1,839 Estimated rent

    Home value

    $208,500

    $196,000 - $219,000

    $1,839/mo

    Zestimate® history
    Loading
    Loading...

    Owner options

    List your home for rent

    $1,839/mo

    Rent Zestimate®

    Find your next renter with Zillow Rental Manager. Plus, with online applications, you can quickly screen prospective tenants – for free.

    Learn more

    $1,839/mo

    Rent Zestimate®

    Refinance and save

    $1,463/mo

    Est. payment

    Refinancing to a lower rate could help reduce your monthly payments and save thousands over the life of the loan.

    See today's rates

    $1,463/mo

    Est. payment

    Explore your selling options

    Work with a Zillow partner agent

    Leverage their expertise and Zillow's premium Showcase listings to get your home seen by more buyers.

    Get started

    List with your own agent

    Get your home in front of millions of buyers by listing it on Zillow.

    Learn how to do it

    Sell it yourself

    Take full control of how buyers see your home on Zillow by listing For Sale by Owner (FSBO).

    List your home

    What's special

    Are you dreaming of a cozy living room complete with picture window and gas fireplace? How about a large master suite with a huge bedroom, walk-in closet, and garden tub in the bathroom? This 1,600 square foot home in Arbor Village boasts these great features and more! HVAC system and water heater less than 3 years old. The main living areas and full bathrooms just received a fresh coat of neutral paint with the exterior painted less than 2 years ago. You'll love the laminate wood flooring downstairs and tile flooring in the laundry room area. LG front loading washer and & dryer with storage drawers, stainless steel refrigerator, and all other kitchen appliance stay! Small deck and private, fenced-in back yard. All that's missing is you! Welcome home! We hope you'll make as many wonderful memories here as our family did! Please call or text 317-910-0706 or reply to this ad via email for more information, pictures, or to schedule a walk-through. Also ask us about special 3% down-payment, no mortgage insurance, $500 closing costs financing option!

    This property is off market, which means it's not currently listed for sale or rent on Zillow. This may be different from what's available on other websites or public sources.

    Facts & features

    Interior

    Bedrooms & bathrooms
    • Bedrooms: 3
    • Bathrooms: 3
    • Full bathrooms: 2
    • 3/4 bathrooms: 1
    Heating
    • Forced air, Gas
    Cooling
    • Central
    Appliances
    • Included: Dishwasher, Dryer, Freezer, Garbage disposal, Microwave, Range / Oven, Refrigerator, Washer
    Features
    • Flooring: Tile, Carpet, Laminate, Linoleum / Vinyl
    • Basement: None
    • Has fireplace: Yes
    Interior area
    • Total interior livable area: 1,623 sqft

    Property

    Parking
    • Total spaces: 2
    • Parking features: Garage - Attached
    Features
    • Exterior features: Vinyl
    • Has view: Yes
    • View description: None
    Lot
    • Size: 1,023 Square Feet
    Details
    • Parcel number: 490607113089000600

    Construction

    Type & style
    • Home type: SingleFamily
    Materials
    • Frame
    • Roof: Shake / Shingle
    Condition
    • Year built: 1997

    Community & HOA

    HOA
    • Has HOA: Yes
    • HOA fee: $85 monthly
    Location
    • Region: Indianapolis

    Financial & listing details

    • Price per square foot: $128/sqft
    • Tax assessed value: $194,000
    • Annual tax amount: $1,647

    Price history

    DateEventPrice
    3/24/2021Listing removed--
    Source: Owner Report a problem
    11/13/2018Sold$110,000$68/sqft
    Source: Public Record Report a problem
    9/29/2018Pending sale$110,000$68/sqft
    Source: Owner Report a problem
    8/25/2018Listed for sale$110,000+29.6%$68/sqft
    Source: Owner Report a problem
    2/28/2007Sold$84,900$52/sqft
    Source: MIBOR as distributed by MLS GRID #2677695 Report a problem

    Public tax history

    YearProperty taxesTax assessment
    2025$1,647 +15.6%$194,000 +27.5%
    2024$1,425 +0.7%$152,200
    2023$1,415 +15.5%$152,200 +7.6%
    2022$1,225 +18.5%$141,500 +15.5%
    2021$1,034 +12.7%$122,500 +12.4%
    2020$918 +36.5%$109,000 +6.5%
    2019$673 +7.4%$102,300 +12.7%
    2018$626 +4%$90,800 +5.5%
    2017$602 +8.3%$86,100 +5.1%
    2016$556 +35.3%$81,900 +10.4%
    2014$411 +6%$74,200 -2.8%
    2013$388 $76,300 +1.2%
    2012$388 $75,400 -3.5%
    2011-- $78,100 -6.9%
    2010$458 -9.9%$83,900 -5.5%
    2009$508 $88,800 -8%
    2007-- $96,500 -3.9%
    2006-- $100,400 +1%
    2005-- $99,400
    2004-- $99,400
    2003-- $99,400 +60.6%
    2002-- $61,900
    Find assessor info on the county website

    Neighborhood: Snacks-Guion Creek

    Nearby schools

    GreatSchools rating
    Schools provided by the listing agent
    • District: Pike Township

    Source: The MLS. This data may not be complete. We recommend contacting the local school district to confirm school assignments for this home.

    Get a cash offer in 3 minutes
    Find out how much your home could sell for in as little as 3 minutes with a no-obligation cash offer.
    Estimated market value
    $208,500
    Get a cash offer in 3 minutes
    Find out how much your home could sell for in as little as 3 minutes with a no-obligation cash offer.
    Estimated market value
    $208,500