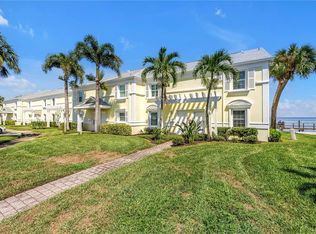
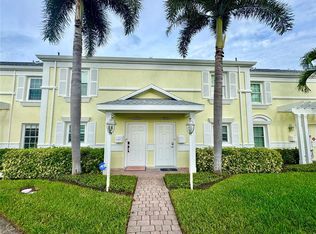
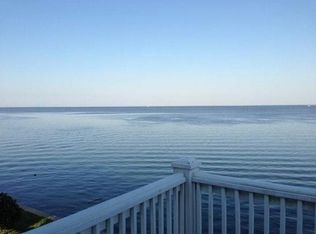
Step into your own slice of paradise in this completely renovated 1 BED/ 1.5 BATH Townhome nestled in a Boaters Paradise right off the serene waters of Tampa Bay and prepare to be wowed! As you enter, you are greeted by a modern, open-concept kitchen featuring soft close cabinets, Quartz countertops and bar, stainless steel appliances,recessed lighting and a wine refrigerator - perfect for entertaining guests or enjoying a quiet evening in. The living room boasts stunning views of Tampa Bay and is adorned with a newly installed state-of-the-art fireplace with mounting for a TV up to 85 inches. A guest half-bath and laundry closet downstairs provide added convenience, while the patio outside offers plenty of space to relax, grill, and take in the picturesque sunrise over the bay. Upstairs, the spacious bedroom opens to a balcony overlooking Tampa Bay and the iconic Skyway Bridge. The master bedroom features dual his and hers closets, a dressing area with a granite vanity, and a renovated bathroom with a walk-in shower. The townhome is equipped with newer AC, impact windows and doors, ensuring comfort and security. The entire building just went under extensive restructing including new stucco and paint giving you peace of mind to its structual integrity. Take advantage of the community amenities including two heated pools, clubhouse with bar, billiards, library, and fishing pier. Stay active with tennis and pickleball courts, gym, kayak launches, dog park, EV Stations and so much more. Conveniently located minutes from the vibrant downtown St. Petersburg, Sugar sand beaches of St Pete , and 2 major airports(PIE and Tampa). this townhome offers a perfect blend of luxury, comfort, and accessibility. Embrace the waterfront lifestyle in this move-in ready sanctuary and make your dream of living in a waterfront paradise a reality. Start packing your flip-flops and sunscreen - a life of blissful relaxation and endless enjoyment awaits you here.(Added Plus-non age restricted, pet friendly, boats, motor cycles and golf carts allowed) .All measurements estimated and Sold As Is.Buyer will have 1st choice at purchasing DEEDED DOCK 175SS for additional $50,000.
Sold for $433,000
$433,000
4910 COQUINA KEY DRIVE SE, ST PETERSBURG, FL 33705
1beds
933sqft
Townhouse
Built in 1979
9,179 Square Feet Lot
$415,100 Zestimate®
$464/sqft
$2,324 Estimated rent
Home value
$415,100
$386,000 - $448,000
$2,324/mo
Zestimate® history
Owner options
List your home for rent
$2,324/mo
Rent Zestimate®
Find your next renter with Zillow Rental Manager. Plus, with online applications, you can quickly screen prospective tenants – for free.
$2,324/mo
Rent Zestimate®
Refinance and save
$3,931/mo
Est. payment
Refinancing to a lower rate could help reduce your monthly payments and save thousands over the life of the loan.
$3,931/mo
Est. payment
Explore your selling options
Work with a Zillow partner agent
Leverage their expertise and Zillow's premium Showcase listings to get your home seen by more buyers.
Get startedList with your own agent
Get your home in front of millions of buyers by listing it on Zillow.
Learn how to do itSell it yourself
Take full control of how buyers see your home on Zillow by listing For Sale by Owner (FSBO).
List your homeWhat's special
Zillow last checked:
Listing updated:
Listed by:
Patricia Hughes 502-494-2818,
COLDWELL BANKER REALTY 727-381-2345
Bought with:
Rebecca El Couhen, 3058689
RE/MAX METRO
Source: Stellar MLS,MLS#: U8239620 Originating MLS: Pinellas Suncoast
Originating MLS: Pinellas Suncoast
Facts & features
Interior
Bedrooms & bathrooms
- Bedrooms: 1
- Bathrooms: 2
- Full bathrooms: 1
- 1/2 bathrooms: 1
Rooms
- Room types: Bonus Room
Primary bedroom
- Features: Ceiling Fan(s), Dual Closets
- Level: Second
Bathroom 1
- Features: Shower No Tub
- Level: Second
Kitchen
- Features: Stone Counters
- Level: First
Living room
- Features: Ceiling Fan(s)
- Level: First
Heating
- Central
Cooling
- Central Air
Appliances
- Included: Dishwasher, Disposal, Dryer, Electric Water Heater, Ice Maker, Microwave, Range, Refrigerator, Trash Compactor, Washer, Wine Refrigerator
- Laundry: Laundry Closet
Features
- Built-in Features, Ceiling Fan(s), Kitchen/Family Room Combo, Open Floorplan, PrimaryBedroom Upstairs, Stone Counters, Thermostat
- Flooring: Ceramic Tile, Vinyl
- Windows: Blinds, ENERGY STAR Qualified Windows, Storm Window(s), Window Treatments
- Has fireplace: Yes
- Fireplace features: Decorative, Electric
Interior area
- Total structure area: 933
- Total interior livable area: 933 sqft
Property
Features
- Levels: Two
- Stories: 2
- Patio & porch: Covered, Deck
- Exterior features: Balcony, Dog Run, Irrigation System, Lighting, Other, Private Mailbox, Rain Gutters, Sidewalk, Tennis Court(s)
- Fencing: Masonry,Wood
- Has view: Yes
- View description: Water, Bay/Harbor - Full, Intracoastal Waterway
- Has water view: Yes
- Water view: Water,Bay/Harbor - Full,Intracoastal Waterway
- Waterfront features: Bay/Harbor Front, Canal Front, Waterfront, Bay/Harbor, Intracoastal Waterway, Bay/Harbor Access, Bayou Access, Saltwater Canal Access, Intracoastal Waterway Access, Pond Access, Fishing Pier, Minimum Wake Zone, No Wake Zone, Sailboat Water, Seawall, Skiing Allowed
- Body of water: TAMPA BAY
Lot
- Size: 9,179 Square Feet
- Features: Flood Insurance Required, FloodZone, Landscaped, Near Public Transit, Private, Sidewalk, Street Dead-End, Street One Way, Unincorporated
- Residential vegetation: Mature Landscaping, Trees/Landscaped
Details
- Additional structures: Kennel/Dog Run, Tennis Court(s)
- Additional parcels included: 05-32-17-95097-999-1750
- Parcel number: 053217950950189100
- Zoning: RES
- Special conditions: None
Construction
Type & style
- Home type: Townhouse
- Architectural style: Florida,Key West
- Property subtype: Townhouse
Materials
- Brick, Other, Stucco
- Foundation: Slab
- Roof: Shingle
Condition
- New construction: No
- Year built: 1979
Utilities & green energy
- Sewer: Public Sewer
- Water: Canal/Lake For Irrigation, Public
- Utilities for property: BB/HS Internet Available, Cable Connected, Electricity Connected, Fire Hydrant, Phone Available, Public, Sewer Connected, Sprinkler Recycled, Street Lights, Underground Utilities, Water Connected
Green energy
- Energy efficient items: Windows
- Construction elements: Onsite Recycling Center
- Water conservation: Irrigation-Reclaimed Water, Fl. Friendly/Native Landscape
Community & HOA
Community
- Features: Bay/Harbor Front, Canal Front, Dock, Fishing, Intracoastal Waterway, Water Access, Waterfront, Association Recreation - Owned, Clubhouse, Deed Restrictions, Dog Park, Fitness Center, Gated Community - Guard, Golf Carts OK, Irrigation-Reclaimed Water, Pool, Sidewalks
- Security: Fire Alarm, Gated Community, Security Gate, Security Lights
- Pet fee: $0 monthly
- Subdivision: WATERSIDE AT COQUINA KEY SOUTH
HOA
- Has HOA: Yes
- Amenities included: Basketball Court, Cable TV, Clubhouse, Elevator(s), Fence Restrictions, Fitness Center, Gated, Laundry, Maintenance, Optional Additional Fees, Other, Park, Pickleball Court(s), Pool, Recreation Facilities, Security, Shuffleboard Court, Spa/Hot Tub, Tennis Court(s), Vehicle Restrictions
- Services included: 24-Hour Guard, Cable TV, Common Area Taxes, Community Pool, Reserve Fund, Internet, Maintenance Structure, Maintenance Grounds, Manager, Other, Pool Maintenance, Private Road, Recreational Facilities, Security, Sewer, Trash, Water
- HOA fee: $908 monthly
- HOA name: Rhonda Blakeman
- HOA phone: 813-600-1100
Location
- Region: Saint Petersburg
Financial & listing details
- Price per square foot: $464/sqft
- Tax assessed value: $361,893
- Annual tax amount: $3,165
- Date on market: 4/24/2024
- Cumulative days on market: 42 days
- Listing terms: Cash,Conventional,VA Loan
- Ownership: Condominium
- Total actual rent: 0
- Electric utility on property: Yes
- Road surface type: Paved, Asphalt
Price history
| Date | Event | Price |
|---|---|---|
| 7/1/2024 | Sold | $433,000-9.8%$464/sqft |
Source:  Stellar MLS #U8239620 Report a problem Stellar MLS #U8239620 Report a problem | ||
| 6/5/2024 | Pending sale | $479,999$514/sqft |
Source: Stellar MLS #U8239620 Report a problem | ||
| 5/21/2024 | Price change | $479,999-9.3%$514/sqft |
Source: Stellar MLS #U8239620 Report a problem | ||
| 4/24/2024 | Listed for sale | $529,500+202.7%$568/sqft |
Source: Stellar MLS #U8239620 Report a problem | ||
| 6/6/2016 | Sold | $174,900-12.5%$187/sqft |
Source: Public Record Report a problem | ||
| 5/8/2016 | Pending sale | $199,900$214/sqft |
Source: BALTICA REALTY #U7772691 Report a problem | ||
| 5/8/2016 | Listed for sale | $199,900$214/sqft |
Source: BALTICA REALTY #U7772691 Report a problem | ||
| 4/6/2016 | Listing removed | $199,900$214/sqft |
Source: BALTICA REALTY #U7772691 Report a problem | ||
| 4/2/2016 | Listed for sale | $199,900$214/sqft |
Source: BALTICA REALTY #U7772691 Report a problem | ||
Public tax history
| Year | Property taxes | Tax assessment |
|---|---|---|
| 2025 | $7,209 +134.7% | $361,893 +81% |
| 2024 | $3,071 +2% | $199,927 +3% |
| 2023 | $3,010 +3% | $194,104 +3% |
| 2022 | $2,923 -1% | $188,450 +3% |
| 2021 | $2,953 +0.1% | $182,961 +1.4% |
| 2020 | $2,950 +2.1% | $180,435 +2.3% |
| 2019 | $2,889 | $176,378 +1.9% |
| 2018 | $2,889 +1.7% | $173,089 +2.1% |
| 2017 | $2,841 -18.3% | $169,529 +0.5% |
| 2016 | $3,477 +6% | $168,761 +5.8% |
| 2015 | $3,280 +12.7% | $159,539 +18.7% |
| 2014 | $2,911 +9.6% | $134,431 +12% |
| 2013 | $2,657 +12.7% | $119,981 +17.5% |
| 2012 | $2,358 | $102,085 +2.4% |
| 2011 | -- | $99,722 +13.7% |
| 2010 | -- | $87,696 -34.3% |
| 2009 | -- | $133,392 -57.3% |
| 2008 | $6,724 | $312,100 +11.3% |
| 2007 | -- | $280,400 |
Find assessor info on the county website
Neighborhood: Coquina Key
Nearby homes
- $489,9901 bd2 ba933 sqft4982 Coquina Key Dr SE, Saint Petersburg, FL 33705For Sale
- $700,0003 bd3 ba1.4k sqft4966 Coquina Key Dr SE, Saint Petersburg, FL 33705Sold

- $3,7953 bd3 ba1.4k sqft4974 Coquina Key Dr SE, Saint Petersburg, FL 33705For Rent
- $412,9002 bd1 ba1.1k sqft4902 Coquina Key Dr SE, Saint Petersburg, FL 33705Off Market
- $514,3003 bd3 ba1.4k sqft4918 Coquina Key Dr SE, Saint Petersburg, FL 33705Off Market
- $325,6001 bd2 ba933 sqft4934 Coquina Key Dr SE, Saint Petersburg, FL 33705Off Market
- $470,6002 bd2 ba1.1k sqft4942 Coquina Key Dr SE, Saint Petersburg, FL 33705Off Market
- $523,5002 bd2 ba1.1k sqft4950 Coquina Key Dr SE, Saint Petersburg, FL 33705Sold
Nearby schools
GreatSchools rating
- 4/10Lakewood Elementary SchoolGrades: PK-5Distance: 1 mi
- 4/10Bay Point Middle SchoolGrades: 6-8Distance: 2.2 mi
- 4/10Lakewood High SchoolGrades: 9-12Distance: 1.6 mi
Schools provided by the listing agent
- Elementary: Lakewood Elementary-PN
- Middle: Bay Point Middle-PN
- High: Lakewood High-PN
Source: Stellar MLS. This data may not be complete. We recommend contacting the local school district to confirm school assignments for this home.
Get a cash offer in 3 minutes
Find out how much your home could sell for in as little as 3 minutes with a no-obligation cash offer.
Estimated market value
$415,100
Get a cash offer in 3 minutes
Find out how much your home could sell for in as little as 3 minutes with a no-obligation cash offer.
Estimated market value
$415,100
- Florida
- Pinellas County
- Saint Petersburg
- 33705
- Coquina Key
- 4910 COQUINA KEY DRIVE SE
Nearby cities
Nearby neighborhoods
Nearby zip codes
Other Saint Petersburg Topics
- Apartments for Rent in 33705
- Houses for Sale in 33705
- Houses for Rent in 33705
- 33705 Real Estate
- Saint Petersburg Condos
- Houses for Sale in Saint Petersburg
- Newest Listings in Saint Petersburg
- Saint Petersburg Home Values
- Saint Petersburg Real Estate Agents
- Saint Petersburg Refinance
- Saint Petersburg Mortgage Rates
