The highest home in Las Vegas, sitting at 9,125 feet above sea level. A one-of-a-kind location with views that cannot be duplicated! Triple-threat panoramic views of the majestic mountains, the Las Vegas Strip &, Lake Mead in the distance! Privately gated & designed for luxury mountain living, this incredible estate features 3 bedrooms, 2 lofts, 2 3/4 baths, a 1/2 bath, & an oversized 1,150 sq ft 3-car garage. From the moment you enter, you are greeted by extraordinary custom finishes including red oak herringbone flooring, knotty pine & alderwood walls, floor-to-ceiling windows, & soaring vaulted ceilings. Stunning floor-to-ceiling stone wood-burning fireplace anchors the open floorplan creating the perfect space for entertaining. The gourmet chef's kitchen features a top-of-the-line Wolf 8-burner range, warming drawer, granite countertops, a gorgeous half-moon island & breakfast bar with fluted wood paneling, custom cabinetry with a built-in wine rack, 2 beautiful copper sinks, travertine flooring, a garden window with incredible mountain views, & a rustic ceiling-mounted pot rack. All bedrooms feature Venetian plaster walls. The primary suite offers vaulted ceilings, private deck access, a private loft perfect for a sitting area or office, a walk-in closet, & a spa-like bath with a large walk-in shower. The 2nd bedroom features an ensuite bath. Loft provides flexible space for a family room, office, or additional living area. The massive 2,700 sq ft wraparound redwood deck showcases 180-degree views with plenty of space for outdoor lounging & dining. Completely off the grid with a private well, septic system, owned solar system with 24 batteries, & a propane generator backup. Enjoy temperatures approximately 30 degrees cooler than the Vegas Valley while being just minutes from hiking, ski slopes, & year-round mountain recreation. This extraordinary retreat has been crafted to the highest standards, offering absolute privacy, unparalleled luxury, & tranquility.
Active under contract
Price cut: $300K (8/3)
$1,500,000
4910 Cougar Ridge Trl, Mount Charleston, NV 89124
3beds
3,887sqft
Single Family Residence
Built in 1996
2.32 Acres Lot
$-- Zestimate®
$386/sqft
$-- HOA
What's special
Privately gatedExtraordinary custom finishesWarming drawerFloor-to-ceiling windowsRed oak herringbone flooringSoaring vaulted ceilingsRustic ceiling-mounted pot rack
- 73 days
- 1,127
- 52
Zillow last checked:
Listing updated:
Listed by:
Richard J. Brenkus BS.0016186 office@brenkus.com,
Keller Williams MarketPlace
Source: LVR,MLS#: 2801199 Originating MLS: Greater Las Vegas Association of Realtors Inc
Originating MLS: Greater Las Vegas Association of Realtors IncFacts & features
Interior
Bedrooms & bathrooms
- Bedrooms: 3
- Bathrooms: 3
- 3/4 bathrooms: 2
- 1/2 bathrooms: 1
Primary bedroom
- Description: 2 Pbr's,Balcony,Bedroom With Bath Downstairs,Ceiling Fan,Ceiling Light,Custom Closet,Downstairs,Loft,Pbr Separate From Other,Sitting Room,Walk-In Closet(s)
- Dimensions: 30x22
Bedroom 2
- Description: Ceiling Fan,Ceiling Light,Closet,Downstairs,Walk-In Closet(s),With Bath
- Dimensions: 13x21
Bedroom 3
- Description: Closet,Upstairs
- Dimensions: 14x15
Primary bathroom
- Description: Separate Shower,Shower Only
Dining room
- Description: Dining Area,Family Room/Dining Combo,Vaulted Ceiling
- Dimensions: 10x20
Family room
- Description: Built-in Bookcases,Ceiling Fan,Downstairs,Vaulted Ceiling
- Dimensions: 24x18
Great room
- Description: Downstairs,Vaulted Ceiling
- Dimensions: 40x18
Kitchen
- Description: Breakfast Bar/Counter,Breakfast Nook/Eating Area,Custom Cabinets,Garden Window,Island,Lighting Recessed,Marble/Stone Countertops,Pantry,Stainless Steel Appliances,Vaulted Ceiling,Walk-in Pantry
Loft
- Description: 1 Bedroom,Family Room,Other
- Dimensions: 19x8
Loft
- Description: Family Room,Other
- Dimensions: 23x19
Heating
- Central, Propane, Wood
Cooling
- None
Appliances
- Included: Dishwasher, Gas Range, Microwave, Refrigerator, Warming Drawer
- Laundry: Electric Dryer Hookup, Gas Dryer Hookup, Main Level
Features
- Bathroom on Main Level, Bedroom on Main Level, Ceiling Fan(s), Primary Downstairs, Skylights, Window Treatments, Programmable Thermostat
- Flooring: Carpet, Hardwood, Marble
- Windows: Double Pane Windows, Low-Emissivity Windows, Skylight(s), Tinted Windows
- Number of fireplaces: 1
- Fireplace features: Great Room, Wood Burning
Interior area
- Total structure area: 3,887
- Total interior livable area: 3,887 sqft
Video & virtual tour
Property
Parking
- Total spaces: 3
- Parking features: Attached, Garage, Garage Door Opener, Inside Entrance, Private
- Attached garage spaces: 3
Features
- Stories: 2
- Patio & porch: Balcony, Covered, Deck, Patio, Porch
- Exterior features: Balcony, Deck, Porch, Patio, Private Yard
- Fencing: Partial,Wrought Iron
- Has view: Yes
- View description: City, Lake, Mountain(s), Strip View
- Has water view: Yes
- Water view: Lake
Lot
- Size: 2.32 Acres
- Features: 1 to 5 Acres, Landscaped, No Rear Neighbors, Rocks, Trees
- Topography: Mountainous
Details
- Parcel number: 12807201025
- Zoning description: Single Family
- Horse amenities: None
Construction
Type & style
- Home type: SingleFamily
- Architectural style: Two Story
- Property subtype: Single Family Residence
Materials
- Roof: Metal
Condition
- Resale
- Year built: 1996
Utilities & green energy
- Electric: Photovoltaics Seller Owned, Generator
- Sewer: Septic Tank
- Water: Private, Well
- Utilities for property: Electricity Available, Septic Available
Green energy
- Energy efficient items: Windows, Solar Panel(s)
Community & HOA
Community
- Security: Security System Owned
- Subdivision: Land Div 131-94
HOA
- Has HOA: No
- Amenities included: None
Location
- Region: Mount Charleston
Financial & listing details
- Price per square foot: $386/sqft
- Tax assessed value: $548,089
- Annual tax amount: $4,758
- Date on market: 7/17/2026
- Listing agreement: Exclusive Right To Sell
- Listing terms: Cash,Conventional
- Electric utility on property: Yes
Estimated market value
Not available
Estimated sales range
Not available
Not available
Price history
| Date | Event | Price |
|---|---|---|
| 9/23/2026 | Contingent | $1,500,000$386/sqft |
Source:  LVR #2801199 Report a problem LVR #2801199 Report a problem | ||
| 9/19/2026 | Listed for sale | $1,500,000$386/sqft |
Source: LVR #2801199 Report a problem | ||
| 9/16/2026 | Contingent | $1,500,000$386/sqft |
Source: LVR #2801199 Report a problem | ||
| 8/3/2026 | Price change | $1,500,000-16.7%$386/sqft |
Source: LVR #2801199 Report a problem | ||
| 7/17/2026 | Listed for sale | $1,800,000-10%$463/sqft |
Source: LVR #2801199 Report a problem | ||
| 11/21/2025 | Listing removed | $1,999,999$515/sqft |
Source: LVR #2587766 Report a problem | ||
| 8/5/2025 | Price change | $1,999,999-11.1%$515/sqft |
Source: LVR #2587766 Report a problem | ||
| 6/4/2024 | Listed for sale | $2,250,000-10%$579/sqft |
Source: LVR #2587766 Report a problem | ||
| 9/20/2023 | Listing removed | -- |
Source: LVR #2501350 Report a problem | ||
| 6/21/2023 | Listing removed | $2,499,000$643/sqft |
Source: LVR #2501350 Report a problem | ||
| 6/12/2023 | Listed for sale | $2,499,000-3.9%$643/sqft |
Source: LVR #2501350 Report a problem | ||
| 10/11/2022 | Listing removed | -- |
Source: LVR #2388755 Report a problem | ||
| 4/25/2022 | Listing removed | $2,600,000$669/sqft |
Source: LVR #2388755 Report a problem | ||
| 4/20/2022 | Listed for sale | $2,600,000+44.4%$669/sqft |
Source: LVR #2388755 Report a problem | ||
| 8/25/2020 | Sold | $1,800,000+9.1%$463/sqft |
Source: LVR #2193601 Report a problem | ||
| 7/25/2020 | Pending sale | $1,650,000$424/sqft |
Source: Mt Charleston Realty, Inc #2193601 Report a problem | ||
| 7/2/2020 | Price change | $1,650,000-8.3%$424/sqft |
Source: Mt Charleston Realty, Inc #2193601 Report a problem | ||
| 5/20/2020 | Price change | $1,800,000+24.1%$463/sqft |
Source: Mt Charleston Realty, Inc #2193601 Report a problem | ||
| 4/29/2020 | Listed for sale | $1,450,000$373/sqft |
Source: Mt Charleston Realty, Inc #2193601 Report a problem | ||
| 1/1/2020 | Listing removed | $1,450,000$373/sqft |
Source: Mt Charleston Realty, Inc #2089334 Report a problem | ||
| 4/22/2019 | Price change | $1,450,000-12.1%$373/sqft |
Source: Mt Charleston Realty, Inc #2089334 Report a problem | ||
| 1/9/2019 | Price change | $1,650,000-5.7%$424/sqft |
Source: Award Realty #2021002 Report a problem | ||
| 8/9/2018 | Price change | $1,750,000-12.5%$450/sqft |
Source: Award Realty #2021002 Report a problem | ||
| 4/9/2018 | Price change | $2,000,000+11.1%$515/sqft |
Source: The Napoli Group #1862229 Report a problem | ||
| 6/23/2017 | Listed for sale | $1,800,000-44.2%$463/sqft |
Source: The Napoli Group #1862229 Report a problem | ||
| 4/16/2011 | Sold | $3,225,000+892.3%$830/sqft |
Source: Agent Provided Report a problem | ||
| 6/21/2002 | Sold | $325,000$84/sqft |
Source: Public Record Report a problem | ||
Public tax history
| Year | Property taxes | Tax assessment |
|---|---|---|
| 2026 | $4,761 +6.7% | $191,831 -1.1% |
| 2025 | $4,462 -14% | $194,058 +5.5% |
| 2024 | $5,190 +3% | $183,948 +19.4% |
| 2023 | $5,039 +3% | $154,043 +7.2% |
| 2022 | $4,893 +0.7% | $143,686 +0.7% |
| 2021 | $4,860 +1.8% | $142,730 +1.8% |
| 2020 | $4,772 +3.5% | $140,163 +3.5% |
| 2019 | $4,611 -9% | $135,452 |
| 2018 | $5,065 | $135,452 -1.2% |
| 2017 | $5,065 | $137,106 -7.7% |
| 2016 | $5,065 +2% | $148,498 +1.1% |
| 2015 | $4,968 | $146,930 +3.7% |
| 2014 | $4,968 | $141,729 |
| 2013 | -- | $141,729 -4% |
| 2012 | -- | $147,562 -4.2% |
| 2011 | -- | $154,098 +53.8% |
| 2010 | -- | $100,177 -40.4% |
| 2009 | -- | $168,057 |
| 2008 | -- | $168,057 +1.5% |
| 2007 | -- | $165,591 +0.4% |
| 2006 | -- | $164,952 +63.6% |
| 2005 | -- | $100,856 +10.5% |
| 2004 | -- | $91,266 +1.3% |
| 2003 | -- | $90,115 +50.9% |
| 2002 | -- | $59,730 +2.6% |
| 2001 | -- | $58,220 |
Find assessor info on the county website
Monthly payment
Est. payment
Payment breakdown
Explore the cost of this home by adjusting the details. Changes won't be saved.Climate risks
Neighborhood: 89124
Nearby schools
Schools provided by the listing agent
- Elementary: Indian Springs,Indian Springs
- Middle: Indian Springs
- High: Indian Springs
Source: LVR. This data may not be complete. We recommend contacting the local school district to confirm school assignments for this home.
Similar homes
- $1,375,0005 bd5 ba3.9k sqft4178 Matterhorn Way, Las Vegas, NV 89124For Sale
 MLS ID #2788884, Patricia L. Bishop, Las Vegas Realty Professionals. LVR
 - $1,200,0003 bd5 ba3.2k sqft359 Crestview Dr, Las Vegas, NV 89124For Sale
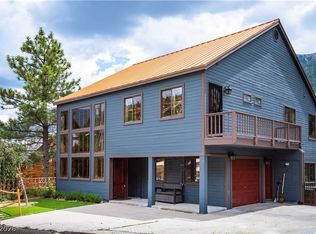 MLS ID #2817033, Carmen A. Olivera, Key Realty. LVR
 - $950,0003 bd3 ba3k sqft5265 Whispering Deer Dr, Las Vegas, NV 89124For Sale
 MLS ID #2767130, Kaitlin J. Corr, Mt Charleston Realty, Inc. LVR
 - $1,300,0003 bd4 ba3.6k sqft3940 White Fir Way, Mount Charleston, NV 89124For Sale
 MLS ID #2797920, Kaitlin J. Corr, Mt Charleston Realty, Inc. LVR
