Skip main navigation
Closed
  • Price Unknown

    4910 County Road 105, Fulton, MO 65251

    4beds
    6,065sqft
    Single Family Residence
    Built in 1987
    12.47 Acres Lot
    $973,800 Zestimate®
    $--/sqft
    $3,360 Estimated rent

    Home value

    $973,800

    $896,000 - $1.06M

    $3,360/mo

    Zestimate® history
    Loading
    Loading...

    Owner options

    List your home for rent

    $3,360/mo

    Rent Zestimate®

    Find your next renter with Zillow Rental Manager. Plus, with online applications, you can quickly screen prospective tenants – for free.

    Learn more

    $3,360/mo

    Rent Zestimate®

    Refinance and save

    Refinancing to a lower rate could help reduce your monthly payments and save thousands over the life of the loan.

    See today's rates

    Explore your selling options

    Work with a Zillow partner agent

    Leverage their expertise and Zillow's premium Showcase listings to get your home seen by more buyers.

    Get started

    List with your own agent

    Get your home in front of millions of buyers by listing it on Zillow.

    Learn how to do it

    Sell it yourself

    Take full control of how buyers see your home on Zillow by listing For Sale by Owner (FSBO).

    List your home

    What's special

    Cedar closetSaltwater swimming poolSunken wet barLarge front porchLarge green houseCustom-built homeLarge walk-in pantry
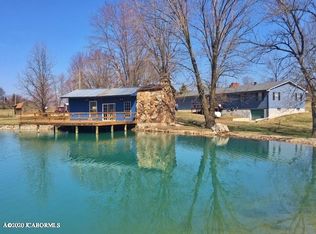
    A once in a lifetime chance to own this beautiful, magazine perfect estate. Exquisitely designed, custom-built home with 4 bedrooms, 5 baths and over 6,000 sq feet of living space sitting on 12+ acres. The large front porch surrounded by beautiful landscaping provides a gracious entrance to your guests. You will love the well-designed chefs kitchen with custom cabinetry, quartz counter tops, island bar seating and the large walk-in pantry. The stunning family room has its own sunken wet bar, 20-foot ceilings and a wall of windows with breathtaking views of the veranda. Just outside sits the hot tub and inground, heated, saltwater swimming pool with pool house. The main floor features Jack and Jill bedrooms and an ensuite. The massive primary suite occupies the entire second floor and features his and her own bathrooms, each with enormous walk-in closets and an additional cedar closet. Enjoy the custom composite deck overlooking your large green house and .25-acre vineyard. Plus, the additional 30x50 detached 4-car garage features a 3-bedroom, one bath mother-in-law suite.

    Zillow last checked:

    Listing updated:

    Listed by:

    Christina Richey 573-220-7298,

    Coldwell Banker Neighbors

    Bought with:

    Carmen Moore

    Abbott & Co. Realty

    Source: JCMLS,MLS#: 10065761MLS Logo

    Facts & features

    Interior

    Bedrooms & bathrooms
    • Bedrooms: 4
    • Bathrooms: 6
    • Full bathrooms: 4
    • 1/2 bathrooms: 2
    Primary bedroom
    • Description: Double french doors open to custom composite deck
    • Level: Upper
    • Area: 782.06 Square Feet
    • Dimensions: 32.25 x 24.25
    Bedroom 2
    • Description: double window, custom closet
    • Level: Main
    • Area: 113.54 Square Feet
    • Dimensions: 7.83 x 14.5
    Bedroom 3
    • Level: Main
    • Area: 110.25 Square Feet
    • Dimensions: 10.5 x 10.5
    Bedroom 4
    • Description: Ensuite, crown molding
    • Level: Main
    • Area: 146.02 Square Feet
    • Dimensions: 11.92 x 12.25
    Primary bathroom
    • Description: Custom cabinets, make up vanity
    • Level: Upper
    • Area: 115.11 Square Feet
    • Dimensions: 11.42 x 10.08
    Primary bathroom
    • Description: Whirlpool tub room with skylight and deck access
    • Level: Upper
    • Area: 128.9 Square Feet
    • Dimensions: 10.42 x 12.37
    Bathroom
    • Description: Jack and Jill bathroom
    • Level: Main
    • Area: 44.4 Square Feet
    • Dimensions: 8.33 x 5.33
    Other
    • Level: Main
    • Area: 51.66 Square Feet
    • Dimensions: 5.08 x 10.17
    Dining room
    • Description: Hutch conveys, tray ceiling
    • Level: Main
    • Area: 164.84 Square Feet
    • Dimensions: 15.58 x 10.58
    Entry
    • Description: Double front door with transom, chandelier
    • Level: Main
    • Area: 207.51 Square Feet
    • Dimensions: 12.33 x 16.83
    Family room
    • Description: Sunken wet bar, balcony, triple tray ceiling
    • Level: Main
    • Area: 486.38 Square Feet
    • Dimensions: 25.83 x 18.83
    Kitchen
    • Description: Wine fridge, bar sink, stainless appliances
    • Level: Main
    • Area: 303.49 Square Feet
    • Dimensions: 15.5 x 19.58
    Laundry
    • Level: Main
    • Area: 40.85 Square Feet
    • Dimensions: 8.17 x 5
    Living room
    • Description: Piano conveys, french doors open to hot tub/pool
    • Level: Main
    • Area: 302.48 Square Feet
    • Dimensions: 19 x 15.92
    Loft
    • Level: Upper
    • Area: 161.5 Square Feet
    • Dimensions: 19 x 8.5
    Sunroom
    • Description: Sunken, patio doors, 9 ft ceiling
    • Level: Main
    • Area: 179.52 Square Feet
    • Dimensions: 16.32 x 11
    Heating
    • Forced Air, Electric
    Cooling
    • Central Air
    Appliances
    • Included: Range Hood, Range, Water Softener Owned, Dishwasher, Disposal, Dryer, Microwave, Propane Tank - Owned, Refrigerator, Washer
    Features
    • Bar, Walk-In Closet(s), Wet Bar
    • Flooring: Wood
    • Basement: Interior Entry,Partial,Crawl Space
    • Has fireplace: Yes
    • Fireplace features: Gas
    Interior area
    • Total structure area: 6,065
    • Total interior livable area: 6,065 sqft
    • Finished area above ground: 5,735
    • Finished area below ground: 330

    Property

    Parking
    • Details: Detached, Main
    Features
    • Levels: Two
    • Has private pool: Yes
    • Pool features: In Ground
    Lot
    • Size: 12.47 Acres
    • Dimensions: 543,193
    Details
    • Additional structures: Shed(s)
    • Parcel number: 1302003000000006002

    Construction

    Type & style
    • Home type: SingleFamily
    • Property subtype: Single Family Residence
    Materials
    • Brick
    Condition
    • Updated/Remodeled
    • New construction: No
    • Year built: 1987

    Utilities & green energy

    • Sewer: Septic and Lagoon
    • Water: Public

    Community & neighborhood

    Security
    • Security features: Security System
    Location
    • Region: Fulton

    Other

    Other facts
    • Listing terms: FHA,Government,Cash,Conventional,VA Loan

    Price history

    DateEventPrice
    10/2/2023Sold--
    Source: JCMLS #10065761 Report a problem
    7/19/2023Pending sale$995,000$164/sqft
    Source: JCMLS #10065761 Report a problem
    7/7/2023Listed for sale$995,000$164/sqft
    Source: Heart Of Missouri BOR #129485 Report a problem

    Public tax history

    YearProperty taxesTax assessment
    2025$10,219 +68.5%$165,671 +65.5%
    2024$6,064 +20.8%$100,077 +20.3%
    2023$5,018 +0.6%$83,167 +0.6%
    2022$4,990 +0.1%$82,692
    2021$4,984 -1.2%$82,692
    2020$5,045 $82,692
    2019-- $82,692 0%
    2018$5,041 -0.1%$82,711
    2017$5,045 +0.1%$82,711 -6.9%
    2016$5,041 $88,840
    2015$5,041 +2%$88,840 +0%
    2014$4,942 -0.9%$88,830
    2013$4,986 -5.5%$88,830 -7.2%
    2012$5,276 +0%$95,760
    2011$5,275 +0.3%$95,760
    2010$5,259 $95,760

    Find assessor info on the county website

    Neighborhood: 65251

    Nearby schools

    GreatSchools rating
    Sell for more on Zillow
    Get a Zillow Showcase℠ listing at no additional cost and you could sell for .
    $973,800
    2% more
    +$19,476
    With Zillow Showcase(estimated)
    $993,276