Skip main navigation
Active
  • $297,000

    4910 Darwin Pl, Klamath Falls, OR 97603

    4beds
    2baths
    1,444sqft
    : 
    $1,942/mo
    Get pre-qualified
    Single Family Residence
    Built in 1975
    7,840 Square Feet Lot
    $293,300 Zestimate®
    $206/sqft
    $-- HOA

    What's special

    Storage shedCovered trex deckWell maintained hot tubCorner lot
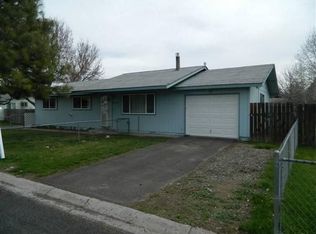
    Welcome to this well maintained single level 4-bedroom, 2-bath home on a corner lot. The inviting living room features a fireplace, while the kitchen and dining areas provide a comfortable flow for everyday living and entertaining. The main bathroom has been recently remodeled. The primary bedroom features its own full bathroom as well. Attached one-car garage with opener. Gas forced-air heating with smart thermostat, AC units can be included with acceptable offer. The 2026 electrical panel update adds peace of mind, while the Ring doorbell and two exterior Ring cameras provide convenient security features. Outside, enjoy a covered Trex deck with well maintained hot tub. Fully fenced yard for privacy, with two large gates (one electric) to access 2 RV/boat/toy storage spots. RV hookups include 30/50 amp plugins plus water connection. Storage shed. This versatile property is a must see. Book your showing today!
    11 hours
    334
    18

    Zillow last checked:

    Listing updated:

    Listed by:

    Fisher Nicholson Realty, LLC 541-884-1717

    Source: Oregon Datashare,MLS#: 220227933MLS Logo

      Facts & features

      Interior

      Bedrooms & bathrooms
      • Bedrooms: 4
      • Bathrooms: 2
      Heating
      • Forced Air, Natural Gas
      Cooling
      • Wall/Window Unit(s)
      Appliances
      • Included: Dishwasher, Microwave, Oven, Range, Refrigerator, Water Heater
      Features
      • Linen Closet, Primary Downstairs, Shower/Tub Combo, Smart Thermostat
      • Flooring: Carpet, Laminate
      • Windows: Double Pane Windows, Vinyl Frames
      • Has fireplace: Yes
      • Fireplace features: Gas, Living Room
      • Common walls with other units/homes: No Common Walls
      Interior area
      • Total structure area: 1,444
      • Total interior livable area: 1,444 sqft

      Property

      Parking
      • Total spaces: 1
      • Parking features: Attached, Driveway, Garage Door Opener, RV Access/Parking
      • Attached garage spaces: 1
      • Has uncovered spaces: Yes
      Features
      • Levels: One
      • Stories: 1
      • Patio & porch: Covered, Deck
      • Fencing: Fenced
      • Has view: Yes
      • View description: Neighborhood
      Lot
      • Size: 7,840 Square Feet
      • Features: Corner Lot, Landscaped, Level, Sprinklers In Front
      Details
      • Additional structures: Shed(s)
      • Parcel number: 577986
      • Zoning description: RS
      • Special conditions: Standard

      Construction

      Type & style
      • Home type: SingleFamily
      • Architectural style: Ranch
      • Property subtype: Single Family Residence
      Materials
      • Frame
      • Foundation: Block, Concrete Perimeter
      • Roof: Composition
      Condition
      • New construction: No
      • Year built: 1975

      Utilities & green energy

      • Sewer: Public Sewer
      • Water: Public

      Community & HOA

      Community
      • Subdivision: Kelene Gardens
      HOA
      • Has HOA: No
      Location
      • Region: Klamath Falls

      Financial & listing details

      • Price per square foot: $206/sqft
      • Tax assessed value: $204,070
      • Annual tax amount: $2,091
      • Date on market: 8/31/2026
      • Listing terms: Cash,Conventional,FHA,USDA Loan,VA Loan
      • Inclusions: Hot Tub
      • Road surface type: Paved

        Estimated market value

        $293,300

        $279,000 - $308,000

        $2,120/mo

        Price history

        DateEventPrice
        8/31/2026Listed for sale$297,000$206/sqft
        Source: Oregon Datashare #220227933 Report a problem

        Public tax history

        YearProperty taxesTax assessment
        2025$2,092 +9.8%$107,090 +3%
        2024$1,906 +4.7%$103,980 +3%
        2023$1,821 +4.2%$100,960 +3%
        2022$1,747 -1.5%$98,020 +3%
        2021$1,773 +2.7%$95,170 +3%
        2020$1,726 +3.4%$92,400 +3%
        2019$1,669 +3.7%$89,710 +3%
        2018$1,610 $87,100 +3%
        2017$1,610 +7%$84,570 +3%
        2016$1,505 $82,110 +3%
        2015$1,505 +3.5%$79,720 +3%
        2014$1,454 +4.7%$77,400 +3%
        2013$1,389 $75,150 +3%
        2012-- $72,970 +3%
        2011$1,183 +11.1%$70,850
        2010$1,064 +35%$70,850 +6.1%
        2009$789 +6.2%$66,790
        2008$742 +3.2%$66,790 -7.1%
        2007$719 +1.6%$71,899 +1.6%
        2006$707 $70,749 -24.8%
        2004-- $94,090
        Find assessor info on the county website

        Monthly payment

        Est. payment

        Payment breakdown

        Explore the cost of this home by adjusting the details. Changes won't be saved.
        All calculations are estimates and provided by Zillow, Inc. for informational purposes only. Actual amounts may vary.
        HOA fees may include property taxes on listings classified as Co-Ops. Contact the listing agent and/or owner for fee details.
        See how much you could borrow to make a competitive offer.

        Climate risks

        Neighborhood: 97603

        Getting around

        15 / 100
        Car-Dependent
        16 / 100
        Minimal Transit
        42 / 100
        Somewhat Bikeable

        Nearby schools

        GreatSchools rating
        Schools provided by the listing agent
        • Elementary: Stearns Elem
        • Middle: Brixner Junior High
        • High: Mazama High School

        Source: Oregon Datashare. This data may not be complete. We recommend contacting the local school district to confirm school assignments for this home.

        A local agent can set up tours, give advice and negotiate with sellers.

        Browse local experts