VALUE-ADD OPPORTUNITY IN MUSKOGEE? 3 BEDROOMS, 1 BATH, 0.34-ACRE LOT - Looking for your next investment project or a property you can make your own? This 3-bedroom, 1-bath home offers approximately 980 sq.ft. (CH) on a generous 0.34-acre lot in Muskogee. The single-story layout includes a living room, dining area, kitchen, utility room, three bedrooms, and one full bath, with a covered front porch and mature trees adding to the property's appeal. The home is being offered AS-IS, with the seller making no repairs. Bring your contractor, renovation plans, and vision to unlock the property's potential. Whether you're considering a renovation, rental strategy, or personal residence, this property provides an opportunity to create value through improvements. Public utilities include water and sewer, with electricity and natural gas available. No HOA. Conveniently located in Muskogee and ready for its next chapter.
For sale
$32,700
4910 Denison St, Muskogee, OK 74401
2beds
980sqft
Single Family Residence
Built in 1950
0.34 Acres Lot
$-- Zestimate®
$33/sqft
$-- HOA
What's special
Utility roomCovered front porchSingle-story layoutMature treesDining area
- 180 days
- 225
- 19
Zillow last checked:
Listing updated:
Listed by:
Linda D Hughes 918-698-3214,
Keller Williams Advantage
Source: MLS Technology, Inc.,MLS#: 2611351 Originating MLS: MLS Technology
Originating MLS: MLS TechnologyFacts & features
Interior
Bedrooms & bathrooms
- Bedrooms: 2
- Bathrooms: 1
- Full bathrooms: 1
Primary bedroom
- Description: Master Bedroom,No Bath
- Level: First
Bedroom
- Description: Bedroom,No Bath
- Level: First
Bedroom
- Description: Bedroom,No Bath
- Level: First
Primary bathroom
- Description: Master Bath,Full Bath,Shower Only
- Level: First
Dining room
- Description: Dining Room,
- Level: First
Kitchen
- Description: Kitchen,
- Level: First
Living room
- Description: Living Room,
- Level: First
Utility room
- Description: Utility Room,Inside
- Level: First
Heating
- Gas, Other
Cooling
- Window Unit(s)
Appliances
- Included: Gas Water Heater, Oven, Range, Stove
- Laundry: Washer Hookup, Electric Dryer Hookup
Features
- Laminate Counters, None, Ceiling Fan(s), Electric Range Connection, Gas Oven Connection
- Flooring: Carpet, Tile
- Windows: Wood Frames
- Basement: None
- Has fireplace: No
Interior area
- Total structure area: 980
- Total interior livable area: 980 sqft
Property
Features
- Levels: One
- Stories: 1
- Patio & porch: Covered, Porch
- Exterior features: Dirt Driveway, None
- Pool features: None
- Fencing: None
Lot
- Size: 0.34 Acres
- Features: Mature Trees
Details
- Additional structures: None
- Parcel number: 510011126
Construction
Type & style
- Home type: SingleFamily
- Architectural style: Ranch
- Property subtype: Single Family Residence
Materials
- Other, Wood Siding
- Foundation: Other
- Roof: Asphalt,Fiberglass
Condition
- Year built: 1950
Utilities & green energy
- Sewer: Public Sewer
- Water: Public
- Utilities for property: Electricity Available, Natural Gas Available, Water Available
Community & HOA
Community
- Security: No Safety Shelter
- Subdivision: Kershaw Heights
HOA
- Has HOA: No
Location
- Region: Muskogee
Financial & listing details
- Price per square foot: $33/sqft
- Tax assessed value: $15,364
- Annual tax amount: $189
- Date on market: 3/31/2026
- Cumulative days on market: 180 days
- Listing terms: FHA 203(k),FHA,Other
Estimated market value
Not available
Estimated sales range
Not available
Not available
Price history
| Date | Event | Price |
|---|---|---|
| 6/15/2026 | Price change | $32,700-6.3%$33/sqft |
Source:  MLS Technology, Inc. #2611351 Report a problem MLS Technology, Inc. #2611351 Report a problem | ||
| 3/31/2026 | Listed for sale | $34,900$36/sqft |
Source: MLS Technology, Inc. #2611351 Report a problem | ||
Public tax history
| Year | Property taxes | Tax assessment |
|---|---|---|
| 2025 | $189 +7.7% | $1,690 +5% |
| 2024 | $175 +11.8% | $1,610 +5% |
| 2023 | $157 +2.7% | $1,533 |
| 2022 | $153 -0.5% | $1,533 |
| 2021 | $153 -0.1% | $1,533 |
| 2020 | $154 -19.2% | $1,533 -19.9% |
| 2019 | $190 +4.5% | $1,913 |
| 2017 | $182 +1.2% | $1,913 |
| 2016 | $180 | $1,913 |
| 2015 | $180 -1.6% | $1,913 |
| 2014 | $183 +27627.3% | $1,913 |
| 2013 | $1 | $1,913 |
| 2012 | $0 | $1,913 |
| 2011 | -- | $1,913 |
| 2010 | -- | $1,913 -15.3% |
| 2009 | -- | $2,259 +5% |
| 2008 | -- | $2,151 +10.3% |
| 2006 | -- | $1,951 +5% |
| 2005 | $79 | $1,858 +5% |
| 2004 | -- | $1,770 +5% |
| 2002 | -- | $1,686 |
| 2001 | -- | $1,686 |
| 2000 | -- | $1,686 |
Find assessor info on the county website
Monthly payment
Est. payment
Payment breakdown
Explore the cost of this home by adjusting the details. Changes won't be saved.Climate risks
Neighborhood: 74401
Nearby schools
Schools provided by the listing agent
- Elementary: Creek
- High: Muskogee
- District: Muskogee - Sch Dist (K5)
Source: MLS Technology, Inc.. This data may not be complete. We recommend contacting the local school district to confirm school assignments for this home.
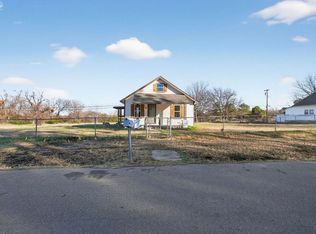
Similar homes
- $30,0003 bd1 ba986 sqft2510 Arline St, Muskogee, OK 74401For Sale
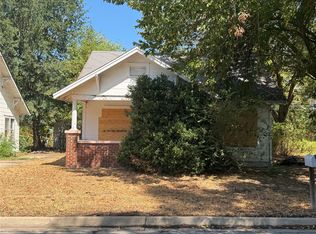 MLS ID #2634153, Stormy Cotton, C21/First Choice Realty. MLS Technology, Inc.
 - $35,0002 bd1 ba1.2k sqft2417 N Columbus St, Muskogee, OK 74401For Sale
 MLS ID #1244088, Penny Emery, Emery Realty LLC. MLSOK/OKCMAR as distributed by MLS GRID
 - $39,9002 bd1 ba834 sqft606 Marietta St, Muskogee, OK 74401For Sale
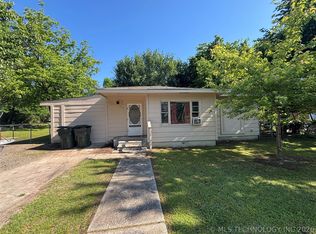 MLS ID #2616598, Angela Jackson, Fite & Reynolds Real Estate. MLS Technology, Inc.
 - $30,0003 bd2 ba1.4k sqft1510 Columbus Ave, Muskogee, OK 74401For Sale
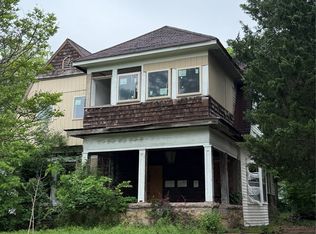 MLS ID #2616765, Haley Cox, Coldwell Banker Select. MLS Technology, Inc.
