Don't Miss This Incredible Opportunity! This stunning 4-bedroom, 3-bath raised ranch is a must-see! Featuring an open floor plan, the main level includes a spacious primary suite, and a large living room with plenty of storage throughout the home. The finished lower level offers a wonderful family room complete with a wet bar and fireplace perfect for entertaining Situated on nearly 4 acres, this property has it all: A 24' x 32' pole barn with 220-amp electrical service, Two fenced livestock corrals and a utility shed, A back deck that leads to an above-ground pool, hot tub, sand volleyball/badminton court, and horseshoe pit, Koi Pond with waterfall. Whether you're looking for relaxation, recreation, or room to roam, this home delivers. Homes like this don't last—schedule your showing today!
Sold for $342,255
$342,255
4910 Doane Hwy, Potterville, MI 48876
4beds
1,952sqft
Single Family Residence
Built in 1984
3.82 Acres Lot
$353,200 Zestimate®
$175/sqft
$2,348 Estimated rent
Home value
$353,200
$251,000 - $498,000
$2,348/mo
Zestimate® history
Owner options
List your home for rent
$2,348/mo
Rent Zestimate®
Find your next renter with Zillow Rental Manager. Plus, with online applications, you can quickly screen prospective tenants – for free.
$2,348/mo
Rent Zestimate®
Refinance and save
$2,260/mo
Est. payment
Refinancing to a lower rate could help reduce your monthly payments and save thousands over the life of the loan.
$2,260/mo
Est. payment
Explore your selling options
Work with a Zillow partner agent
Leverage their expertise and Zillow's premium Showcase listings to get your home seen by more buyers.
Get startedList with your own agent
Get your home in front of millions of buyers by listing it on Zillow.
Learn how to do itSell it yourself
Take full control of how buyers see your home on Zillow by listing For Sale by Owner (FSBO).
List your homeWhat's special
Hot tubKoi pond with waterfallHorseshoe pitFinished lower levelOpen floor planBack deckPlenty of storage
Zillow last checked:
Listing updated:
Listed by:
John L Burg 517-648-2854,
EXIT Realty Home Partners
Bought with:
The Laforet Team
RE/MAX Real Estate Professionals
Source: Greater Lansing AOR,MLS#: 289025
Facts & features
Interior
Bedrooms & bathrooms
- Bedrooms: 4
- Bathrooms: 3
- Full bathrooms: 3
Primary bedroom
- Level: First
- Area: 193.05 Square Feet
- Dimensions: 14.3 x 13.5
Bedroom 2
- Level: First
- Area: 128.7 Square Feet
- Dimensions: 11.7 x 11
Bedroom 3
- Level: Basement
- Area: 625 Square Feet
- Dimensions: 25 x 25
Bedroom 4
- Level: Basement
- Area: 133 Square Feet
- Dimensions: 13.3 x 10
Dining room
- Level: First
- Area: 90 Square Feet
- Dimensions: 10 x 9
Family room
- Level: Basement
- Area: 115.2 Square Feet
- Dimensions: 12 x 9.6
Kitchen
- Level: First
- Area: 108 Square Feet
- Dimensions: 10.8 x 10
Living room
- Level: First
- Area: 335.82 Square Feet
- Dimensions: 23.8 x 14.11
Heating
- Forced Air, Propane
Cooling
- Central Air
Appliances
- Included: Electric Range, Microwave, Plumbed For Ice Maker, Stainless Steel Appliance(s), Water Softener, Washer, Refrigerator, Electric Water Heater, Electric Oven, Dryer, Dishwasher
- Laundry: In Basement, In Bathroom
Features
- Ceiling Fan(s), Double Closet, Laminate Counters, Track Lighting, Walk-In Closet(s), Wet Bar
- Flooring: Carpet, Hardwood, Simulated Wood, Tile
- Windows: Double Pane Windows, Insulated Windows
- Basement: Daylight,Finished,Full
- Has fireplace: Yes
- Fireplace features: Basement, Family Room, Wood Burning
Interior area
- Total structure area: 2,272
- Total interior livable area: 1,952 sqft
- Finished area above ground: 1,136
- Finished area below ground: 816
Property
Parking
- Total spaces: 2
- Parking features: Driveway, Garage Door Opener, Garage Faces Front
- Garage spaces: 2
- Has uncovered spaces: Yes
Features
- Levels: One
- Stories: 1
- Patio & porch: Deck, Front Porch
- Exterior features: Rain Gutters
- Has private pool: Yes
- Pool features: Above Ground, Solar Cover
- Fencing: Partial,Wire,Wood
- Has view: Yes
- View description: Panoramic, Rural
- Waterfront features: Creek
Lot
- Size: 3.82 Acres
- Features: Landscaped, Many Trees, Native Plants, Rolling Slope, Waterfall, Waterfront, Wooded
Details
- Additional structures: Corral(s), Shed(s), Pole Barn
- Foundation area: 1136
- Parcel number: 2307000240007501
- Zoning description: Zoning
Construction
Type & style
- Home type: SingleFamily
- Architectural style: Raised Ranch
- Property subtype: Single Family Residence
Materials
- Brick, Vinyl Siding
- Foundation: Other
- Roof: Shingle
Condition
- Year built: 1984
Utilities & green energy
- Sewer: Septic Tank
- Water: Well
Community & HOA
Community
- Subdivision: None
Location
- Region: Potterville
Financial & listing details
- Price per square foot: $175/sqft
- Tax assessed value: $254,600
- Annual tax amount: $3,523
- Date on market: 6/18/2025
- Listing terms: VA Loan,Cash,Conventional,FHA,FMHA - Rural Housing Loan,MSHDA
- Road surface type: Asphalt, Concrete
Price history
| Date | Event | Price |
|---|---|---|
| 7/25/2025 | Sold | $342,255+2.2%$175/sqft |
Source:  Greater Lansing AOR #289025 Report a problem Greater Lansing AOR #289025 Report a problem | ||
| 7/10/2025 | Pending sale | $335,000$172/sqft |
Source: Greater Lansing AOR #289025 Report a problem | ||
| 6/24/2025 | Contingent | $335,000$172/sqft |
Source: Greater Lansing AOR #289025 Report a problem | ||
| 6/18/2025 | Listed for sale | $335,000$172/sqft |
Source: Greater Lansing AOR #289025 Report a problem | ||
Public tax history
| Year | Property taxes | Tax assessment |
|---|---|---|
| 2025 | $3,253 | $127,300 +2.9% |
| 2024 | -- | $123,700 +33.3% |
| 2021 | $2,786 +1.2% | $92,800 +4.7% |
| 2020 | $2,753 | $88,600 +1.5% |
| 2019 | $2,753 +4.9% | $87,300 +5.9% |
| 2018 | $2,625 -1.8% | $82,451 +4.3% |
| 2017 | $2,672 | $79,026 +4% |
| 2016 | -- | $76,004 +5.3% |
| 2015 | -- | $72,173 +4% |
| 2014 | -- | $69,395 -9.3% |
| 2013 | -- | $76,539 -6.9% |
| 2011 | -- | $82,200 -7.4% |
| 2010 | -- | $88,800 -8% |
| 2009 | -- | $96,500 -8.1% |
| 2008 | -- | $105,000 +2.8% |
| 2007 | -- | $102,100 +3% |
| 2006 | -- | $99,100 +2.3% |
| 2005 | -- | $96,900 +12.3% |
| 2004 | -- | $86,300 |
Find assessor info on the county website
Neighborhood: 48876
Nearby homes
- $280,1003 bd2 ba1.6k sqft4915 Doane Hwy, Potterville, MI 48876Off Market
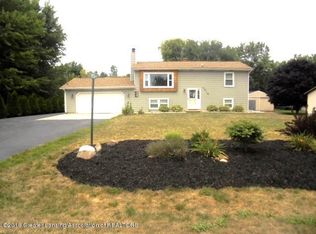
- $227,200-- bd1 ba960 sqft4887 Doane Hwy, Potterville, MI 48876Off Market

- $16,200-- bd-- ba-- sqft4887 Doane Hwy, Grand Ledge, MI 48837Off Market
- $93,200-- bd-- ba-- sqft4887 Doane Hwy, Grand Ledge, MI 48837Off Market
- $753,1006 bd4 ba5.6k sqft4876/4806 Doane Hwy, Potterville, MI 48876Off Market
- $254,0003 bd1 ba1k sqft4917 Doane Hwy, Potterville, MI 48876Off Market
- $506,6006 bd4 ba3.2k sqft4942 Doane Hwy, Potterville, MI 48876Off Market
- $258,000-- bd1 ba-- sqft4871 Doane Hwy, Potterville, MI 48876Off Market
Nearby schools
GreatSchools rating
- 7/10Potterville Middle SchoolGrades: 5-8Distance: 3.1 mi
- 7/10Potterville High SchoolGrades: 9-12Distance: 3.1 mi
- 5/10Potterville Elementary SchoolGrades: PK-4Distance: 3.2 mi
Schools provided by the listing agent
- High: Potterville
Source: Greater Lansing AOR. This data may not be complete. We recommend contacting the local school district to confirm school assignments for this home.
Get a cash offer in 3 minutes
Find out how much your home could sell for in as little as 3 minutes with a no-obligation cash offer.
Estimated market value
$353,200
Get a cash offer in 3 minutes
Find out how much your home could sell for in as little as 3 minutes with a no-obligation cash offer.
Estimated market value
$353,200
- Michigan
- Eaton County
- Potterville
- 48876
- 4910 Doane Hwy
Nearby cities
Nearby zip codes
Other Potterville Topics
