Skip main navigation
For sale
  • $750,000

    4910 E PRESIDIO Road, Scottsdale, AZ 85254

    3beds
    1,750sqft
    : 
    $4,412/mo
    Get pre-qualified
    Single Family Residence
    Built in 1979
    10,191 Square Feet Lot
    $-- Zestimate®
    $429/sqft
    $-- HOA

    What's special

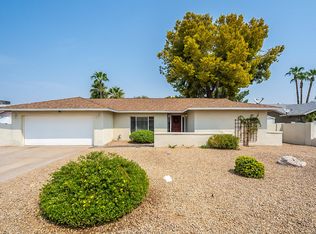
    Located in the sought-after magic zip code, with a Scottsdale address, Phx taxes & PV schools. Newer roof and skylight, newer kitchen & all appliances, newer water heater, AC, newer windows and doors, new bathroom vanities, lighting, paint, refreshed landscaping, lush natural grass, mature trees and raised flower beds. Beautiful engineered wood flooring throughout and tiled baths. Lives well with an open dynamic, extra bonus room area, perfect for an office or den, and a split primary bedroom. The gorgeous kitchen was expanded, has solid rich wood gunmetal cabinetry, granite counters, stainless steel appliances and a sunny breakfast nook. The laundry room has abundant storage cabinets, and a large pantry space. A shady patio wraps the entire back of the house and will be a favorite place.
    44 days
    |
    2,135
    |
    204
    |

    Zillow last checked:

    Listing updated:

    Listed by:

    Laura S Joyner 602-469-6777,

    Coldwell Banker Realty

    Source: ARMLS,MLS#: 7053617MLS Logo

      Facts & features

      Interior

      Bedrooms & bathrooms
      • Bedrooms: 3
      • Bathrooms: 2
      • Full bathrooms: 2
      Heating
      • Electric
      Cooling
      • Central Air, Ceiling Fan(s)
      Appliances
      • Included: Dryer, Washer, Refrigerator, Built-in Microwave, Dishwasher, Disposal, Electric Range, Electric Oven, Electric Cooktop, Built-In Electric Oven
      • Laundry: Inside
      Features
      • High Speed Internet, Granite Counters, Eat-in Kitchen, Breakfast Bar, No Interior Steps, Kitchen Island, Pantry, 3/4 Bath Master Bdrm
      • Flooring: Tile, Wood
      • Windows: Skylight(s), Double Pane Windows
      • Has basement: No
      • Number of fireplaces: 1
      • Fireplace features: Family Room
      Interior area
      • Total structure area: 1,750
      • Total interior livable area: 1,750 sqft

      Property

      Parking
      • Total spaces: 4
      • Parking features: RV Access/Parking, RV Gate, Garage Door Opener, Rear Vehicle Entry
      • Garage spaces: 2
      • Uncovered spaces: 2
      Features
      • Stories: 1
      • Patio & porch: Covered, Patio
      • Exterior features: Storage
      • Has private pool: Yes
      • Pool features: Diving Pool, Fenced
      • Spa features: None
      • Fencing: Back Yard,Block
      Lot
      • Size: 10,191 Square Feet
      • Features: North/South Exposure, Desert Front, Cul-De-Sac, Grass Back
      Details
      • Additional structures: Shed(s)
      • Parcel number: 16705415

      Construction

      Type & style
      • Home type: SingleFamily
      • Architectural style: Ranch
      • Property subtype: Single Family Residence
      Materials
      • Stucco, Painted, Block
      • Foundation: Slab
      • Roof: Composition
      Condition
      • Year built: 1979

      Utilities & green energy

      • Sewer: Public Sewer
      • Water: City Water

      Community & HOA

      Community
      • Subdivision: SUNBURST ESTATES 2
      HOA
      • Has HOA: No
      • Services included: No Fees
      Location
      • Region: Scottsdale

      Financial & listing details

      • Price per square foot: $429/sqft
      • Tax assessed value: $611,000
      • Annual tax amount: $2,585
      • Date on market: 7/17/2026
      • Cumulative days on market: 27 days
      • Listing terms: Cash,Conventional,VA Loan
      • Ownership: Fee Simple
      • Road surface type: Asphalt

        Estimated market value

        Not available

        Estimated sales range

        Not available

        Not available

        Price history

        DateEventPrice
        7/17/2026Listed for sale$750,000+328.6%$429/sqft
        Source: ARMLS #7053617 Report a problem
        5/23/2002Sold$175,000$100/sqft
        Source: ARMLS #1802624 Report a problem

        Public tax history

        YearProperty taxesTax assessment
        2025$2,531 +2.6%$61,100 -3.8%
        2024$2,467 +2.3%$63,530 +134.6%
        2023$2,413 -1.1%$27,082 -30.1%
        2022$2,439 +1.9%$38,730 +12.5%
        2021$2,394 -0.4%$34,430 +8.5%
        2020$2,405 +3.8%$31,720 +6.7%
        2019$2,317 $29,720 +10.2%
        2018$2,317 +4.7%$26,960 +1.2%
        2017$2,213 +9.5%$26,650 +2.2%
        2016$2,021 +6.2%$26,070 +7%
        2015$1,902 $24,360 +35.3%
        2014-- $18,000 +13.4%
        2013-- $15,870 -6%
        2012-- $16,880 -10.1%
        2011-- $18,770 -12.6%
        2010-- $21,480 -24.3%
        2009-- $28,370 -7.4%
        2008-- $30,650 +15.4%
        2007-- $26,550 +73.5%
        2006-- $15,300
        2005-- $15,300 -3.8%
        2004-- $15,900
        2003-- $15,900 +17.3%
        2002-- $13,550
        Find assessor info on the county website

        Monthly payment

        Est. payment

        Payment breakdown

        Explore the cost of this home by adjusting the details. Changes won't be saved.
        All calculations are estimates and provided by Zillow, Inc. for informational purposes only. Actual amounts may vary.
        HOA fees may include property taxes on listings classified as Co-Ops. Contact the listing agent and/or owner for fee details.
        See how much you could borrow to make a competitive offer.

        Climate risks

        Neighborhood: 85254

        Getting around

        64 / 100
        Somewhat Walkable
        35 / 100
        Some Transit
        77 / 100
        Very Bikeable

        Nearby schools

        GreatSchools rating
        Schools provided by the listing agent
        • Elementary: Desert Shadows Elementary School
        • Middle: Desert Shadows Middle School
        • High: Horizon High School
        • District: Paradise Valley Unified District

        Source: ARMLS. This data may not be complete. We recommend contacting the local school district to confirm school assignments for this home.

        A local agent can set up tours, give advice and negotiate with sellers.

        Browse local experts

        Similar homes