Skip main navigation
Sold
  • Price Unknown

    4910 Elizabeth Way, Lone Oak, TX 75453

    4beds
    2,472sqft
    Single Family Residence
    Built in 2023
    -- sqft lot
    $426,300 Zestimate®
    $--/sqft
    $2,740 Estimated rent

    Home value

    $426,300

    Estimated sales range

    Not available

    $2,740/mo

    Zestimate® history
    Loading
    Loading...

    Owner options

    List your home for rent

    $2,740/mo

    Rent Zestimate®

    Find your next renter with Zillow Rental Manager. Plus, with online applications, you can quickly screen prospective tenants – for free.

    Learn more

    $2,740/mo

    Rent Zestimate®

    Refinance and save

    Refinancing to a lower rate could help reduce your monthly payments and save thousands over the life of the loan.

    See today's rates

    Explore your selling options

    Work with a Zillow partner agent

    Leverage their expertise and Zillow's premium Showcase listings to get your home seen by more buyers.

    Get started

    List with your own agent

    Get your home in front of millions of buyers by listing it on Zillow.

    Learn how to do it

    Sell it yourself

    Take full control of how buyers see your home on Zillow by listing For Sale by Owner (FSBO).

    List your home

    What's special

    Gas log fireplaceOpen floor planBrick and stone exteriorDedicated officeAbove-ground poolGranite surfacesElegant dining room
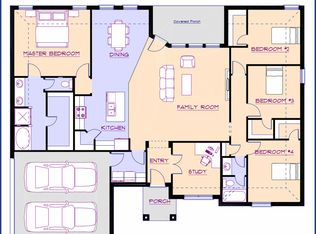
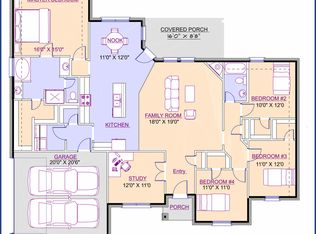
    Experience the best of both worlds in this charming property located in Lone Oak, TX. With 4 bedrooms, 2.5 baths, and a 2-car garage, this home offers a blend of contemporary design and tranquil countryside living. Nestled on a sprawling 1.52-acre corner lot with road frontage on three sides, enjoy the space and privacy only a property like this can provide. Step inside to a light and bright interior boasting an open floor plan with wood grain tile throughout. The spacious layout is adorned with upgraded features and tall ceilings, creating an inviting atmosphere. The heart of the home is the stylish kitchen, complete with granite surfaces, a gas cooktop, a walk-in pantry, breakfast bar, and a cozy breakfast nook perfect for casual dining. For more formal occasions, the elegant dining room awaits. The living room, anchored by a warm gas log fireplace, is ideal for relaxation and entertaining. The split floor plan ensures privacy for the luxurious primary suite, which offers a serene escape with an ensuite bath featuring dual vanities, a large walk-in closet, and a soothing garden tub. Additional bedrooms are spacious and accommodating, while the dedicated office provides a perfect space for work or study. Practical details include a full-size laundry room to meet all your needs. Outside, the property shines with its brick and stone exterior and expansive surroundings. There's room to build a shop, and the above-ground pool offers a refreshing retreat along with breathtaking sunsets. Create your own peaceful retreat with practical benefits and room to grow—this home offers a unique opportunity for country living with modern conveniences.

    Zillow last checked:

    Listing updated:

    Listed by:

    Kristi Brewer 903-243-2624,

    Coldwell Banker Apex - Rockwall

    Bought with:

    NON MEMBER AGENT

    Source: GTARMLS,MLS#: 25014531MLS Logo

    Facts & features

    Interior

    Bedrooms & bathrooms
    • Bedrooms: 4
    • Bathrooms: 3
    • Full bathrooms: 2
    • 1/2 bathrooms: 1
    Primary bedroom
    • Level: Main
    Bedroom
    • Features: Walk-In Closet(s)
    • Level: Main
    Bedroom 1
    • Area: 224
    • Dimensions: 14 x 16
    Bedroom 2
    • Area: 132
    • Dimensions: 12 x 11
    Bedroom 3
    • Area: 121
    • Dimensions: 11 x 11
    Bedroom 4
    • Area: 121
    • Dimensions: 11 x 11
    Bathroom
    • Features: Shower Only, Tub Only, Shower and Tub, Walk-In Closet(s)
    Dining room
    • Features: Separate Formal Dining
    • Area: 120
    • Dimensions: 10 x 12
    Kitchen
    • Features: Kitchen/Eating Combo
    • Area: 216
    • Dimensions: 18 x 12
    Living room
    • Area: 342
    • Dimensions: 18 x 19
    Office
    • Area: 110
    • Dimensions: 10 x 11
    Heating
    • Central/Electric, Other/See Remarks, Propane
    Cooling
    • Central Electric
    Appliances
    • Included: Dishwasher, Microwave, Gas Cooktop
    Features
    • Kitchen Island
    • Windows: Blinds
    • Has fireplace: Yes
    • Fireplace features: Gas Log
    Interior area
    • Total structure area: 2,472
    • Total interior livable area: 2,472 sqft

    Property

    Parking
    • Total spaces: 2
    • Parking features: Garage
    • Garage spaces: 2
    Features
    • Levels: One
    • Stories: 1
    • Patio & porch: Porch
    • Pool features: Above Ground
    • Fencing: Other/See Remarks
    Details
    • Additional structures: None
    • Parcel number: 28740000001050
    • Special conditions: None

    Construction

    Type & style
    • Home type: SingleFamily
    • Architectural style: Traditional
    • Property subtype: Single Family Residence
    Materials
    • Brick and Stone
    • Foundation: Slab
    • Roof: Composition
    Condition
    • Year built: 2023

    Community & neighborhood

    Security
    • Security features: Smoke Detector(s)
    Location
    • Region: Lone Oak
    • Subdivision: ELIZABETH ESTATES

    Price history

    DateEventPrice
    12/5/2025Sold--
    Source: GTARMLS #25014531 Report a problem
    11/17/2025Pending sale$449,500$182/sqft
    Source: GTARMLS #25014531 Report a problem
    11/12/2025Contingent$449,500$182/sqft
    Source: NTREIS #21039750 Report a problem
    8/27/2025Listed for sale$449,500+0.2%$182/sqft
    Source: NTREIS #21039750 Report a problem
    1/26/2024Sold--
    Source: NTREIS #20414472 Report a problem
    1/17/2024Pending sale$448,479$181/sqft
    Source: NTREIS #20414472 Report a problem
    11/30/2023Price change$448,479-6.3%$181/sqft
    Source: NTREIS #20414472 Report a problem
    11/16/2023Price change$478,479+11.7%$194/sqft
    Source: NTREIS #20414472 Report a problem
    10/10/2023Price change$428,479-10.7%$173/sqft
    Source: NTREIS #20414472 Report a problem
    8/23/2023Listed for sale$479,703$194/sqft
    Source: NTREIS #20414472 Report a problem

    Public tax history

    YearProperty taxesTax assessment
    2025$5,500 -10.4%$419,420 -2.2%
    2024$6,136 +376.5%$429,029 +464.1%
    2023$1,288 $76,050

    Find assessor info on the county website

    Neighborhood: 75453

    Nearby schools

    GreatSchools rating
    Schools provided by the listing agent
    • Elementary: Lone Oak
    • Middle: Lone Oak
    • High: Lone Oak

    Source: GTARMLS. This data may not be complete. We recommend contacting the local school district to confirm school assignments for this home.

    Get a cash offer in 3 minutes
    Find out how much your home could sell for in as little as 3 minutes with a no-obligation cash offer.
    Estimated market value
    $426,300
    Get a cash offer in 3 minutes
    Find out how much your home could sell for in as little as 3 minutes with a no-obligation cash offer.
    Estimated market value
    $426,300