Welcome home to 4910 Embassy Dr. conveniently located in Henrico County and close to Libbie Mill & Interstates! As you step inside, you'll be greeted by refinished hardwood floors that exude warmth and character throughout the home. The custom kitchen features stainless steel appliances, granite countertops, solid wood cabinets with built in pantry & roll outs and ample storage space. A large family room addition awaits, complete with a cozy fireplace and new LVP flooring, providing an inviting space to unwind and entertain guests. Freshly painted throughout. Door to rear deck, pool & detached garage. The home features three bedrooms and two full baths, including a primary suite. The two-car detached garage offers added storage and parking options, above ground salt water pool surrounded by Trex decking. This home is equipped with essential updates, including a roof that is 8 years young, an HVAC system ranging between 5-7 years old, and a tankless water heater for energy efficiency and convenience. All of the hardwood floors have been refinished, fresh paint throughout. There is parking in the rear and an additional concrete driveway in the front. Don't miss out on this great opportunity!
Nestled on a large corner lot, outdoor living is a delight with Trex decking and an above-ground saltwater pool, perfect for summer relaxation and outdoor gatherings. Whether you're lounging by the poolside or hosting a barbecue on the deck, this backyard oasis provides endless opportunities for enjoyment and leisure.
Don't miss the opportunity to make this your new home sweet home!
Sold for $370,000
$370,000
4910 Embassy Dr, Richmond, VA 23230
3beds
1,420sqft
Single Family Residence
Built in 1955
8,507 Square Feet Lot
$399,800 Zestimate®
$261/sqft
$2,510 Estimated rent
Home value
$399,800
$380,000 - $420,000
$2,510/mo
Zestimate® history
Owner options
List your home for rent
$2,510/mo
Rent Zestimate®
Find your next renter with Zillow Rental Manager. Plus, with online applications, you can quickly screen prospective tenants – for free.
$2,510/mo
Rent Zestimate®
Refinance and save
$2,220/mo
Est. payment
Refinancing to a lower rate could help reduce your monthly payments and save thousands over the life of the loan.
$2,220/mo
Est. payment
Explore your selling options
Work with a Zillow partner agent
Leverage their expertise and Zillow's premium Showcase listings to get your home seen by more buyers.
Get startedList with your own agent
Get your home in front of millions of buyers by listing it on Zillow.
Learn how to do itSell it yourself
Take full control of how buyers see your home on Zillow by listing For Sale by Owner (FSBO).
List your homeWhat's special
Cozy fireplaceDetached garageLarge family roomLarge corner lotBackyard oasisRoll outsCustom kitchen
Zillow last checked:
Listing updated:
Listed by:
Laurie Dalton (804)201-7332,
Long & Foster REALTORS
Bought with:
Chad Seay, 0225043676
Seay Real Estate
Source: CVRMLS,MLS#: 2408970 Originating MLS: Central Virginia Regional MLS
Originating MLS: Central Virginia Regional MLSFacts & features
Interior
Bedrooms & bathrooms
- Bedrooms: 3
- Bathrooms: 2
- Full bathrooms: 2
Primary bedroom
- Description: refinished hardwoods, bath
- Level: First
- Dimensions: 0 x 0
Bedroom 2
- Description: closet, fresh paint
- Level: First
- Dimensions: 0 x 0
Bedroom 3
- Description: closet, fresh paint
- Level: First
- Dimensions: 0 x 0
Family room
- Description: New LVP flooring, fireplace
- Level: First
- Dimensions: 0 x 0
Other
- Description: Tub & Shower
- Level: First
Kitchen
- Description: updated, granite, stainless appliances
- Level: First
- Dimensions: 0 x 0
Living room
- Description: refinished hardwoods, fresh paint
- Level: First
- Dimensions: 0 x 0
Heating
- Electric, Forced Air, Heat Pump, Natural Gas
Cooling
- Central Air
Appliances
- Included: Dishwasher, Electric Cooking, Disposal, Gas Water Heater, Microwave, Oven, Tankless Water Heater
Features
- Bedroom on Main Level, Ceiling Fan(s), Dining Area, Eat-in Kitchen, Fireplace, Granite Counters, Main Level Primary
- Flooring: Vinyl, Wood
- Basement: Crawl Space
- Attic: Access Only
- Has fireplace: Yes
- Fireplace features: Gas, Masonry
Interior area
- Total interior livable area: 1,420 sqft
- Finished area above ground: 1,420
Property
Parking
- Total spaces: 2
- Parking features: Driveway, Detached, Garage, Paved
- Garage spaces: 2
- Has uncovered spaces: Yes
Features
- Levels: One
- Stories: 1
- Patio & porch: Deck
- Exterior features: Deck, Paved Driveway
- Pool features: Above Ground, Pool
- Fencing: Back Yard,Fenced,Privacy
Lot
- Size: 8,507 Square Feet
- Features: Corner Lot
Details
- Additional structures: Gazebo
- Parcel number: 7707471515
- Zoning description: R4
Construction
Type & style
- Home type: SingleFamily
- Architectural style: Ranch
- Property subtype: Single Family Residence
Materials
- Brick, Drywall, Vinyl Siding
- Roof: Composition
Condition
- Resale
- New construction: No
- Year built: 1955
Utilities & green energy
- Sewer: Public Sewer
- Water: Public
Community & HOA
Community
- Subdivision: Greendale Manor
Location
- Region: Richmond
Financial & listing details
- Price per square foot: $261/sqft
- Tax assessed value: $261,800
- Annual tax amount: $2,225
- Date on market: 9/6/2025
- Ownership: Individuals
- Ownership type: Sole Proprietor
Price history
| Date | Event | Price |
|---|---|---|
| 5/10/2024 | Sold | $370,000+2.8%$261/sqft |
Source:  CVRMLS #2408970 Report a problem CVRMLS #2408970 Report a problem | ||
| 4/14/2024 | Pending sale | $359,950$253/sqft |
Source: CVRMLS #2408970 Report a problem | ||
| 4/11/2024 | Listed for sale | $359,950+935.8%$253/sqft |
Source: CVRMLS #2408970 Report a problem | ||
| 6/1/1978 | Sold | $34,750$24/sqft |
Source: Agent Provided Report a problem | ||
Public tax history
| Year | Property taxes | Tax assessment |
|---|---|---|
| 2025 | $2,780 +18.1% | $334,900 +21% |
| 2024 | $2,353 +5.7% | $276,800 +5.7% |
| 2023 | $2,225 +19.8% | $261,800 +19.8% |
| 2022 | $1,857 +3.2% | $218,500 +5.6% |
| 2021 | $1,800 +11.7% | $206,900 +9.5% |
| 2020 | $1,611 +0.5% | $189,000 +2.1% |
| 2019 | $1,603 | $185,200 +0.5% |
| 2018 | $1,603 +115.8% | $184,300 +7.9% |
| 2017 | $743 -45.2% | $170,800 +9.6% |
| 2016 | $1,355 +3.2% | $155,800 |
| 2015 | $1,314 | $155,800 +3.2% |
| 2014 | $1,314 | $151,000 |
| 2013 | -- | $151,000 |
| 2012 | -- | $151,000 -9.7% |
| 2011 | -- | $167,300 |
| 2010 | -- | $167,300 -7.3% |
| 2009 | -- | $180,400 |
| 2008 | -- | -- |
| 2006 | -- | -- |
| 2005 | -- | -- |
| 2004 | -- | -- |
| 2003 | -- | -- |
| 2002 | -- | -- |
| 2001 | -- | $105,600 +13.9% |
| 2000 | -- | $92,700 |
Find assessor info on the county website
Neighborhood: 23230
Nearby homes
- $293,0003 bd1 ba1k sqft4908 Embassy Dr, Richmond, VA 23230Off Market
- $307,5003 bd1 ba1k sqft4906 Embassy Dr, Richmond, VA 23230Off Market
- $294,8003 bd1 ba1k sqft4911 Penick Rd, Henrico, VA 23228Off Market
- $354,9003 bd1 ba1.4k sqft6710 Inglewood St, Richmond, VA 23230Off Market
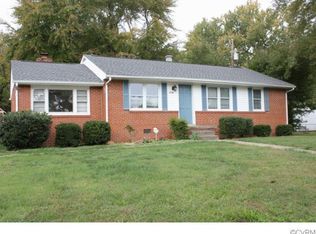
- $398,9004 bd2 ba2k sqft5001 Penick Rd, Henrico, VA 23228Off Market
- $298,7003 bd1 ba1k sqft4909 Embassy Dr, Richmond, VA 23230Off Market
- $284,6003 bd1 ba1k sqft4911 Embassy Dr, Richmond, VA 23230Off Market
- $435,0006 bd3 ba2.6k sqft4909 Penick Rd, Henrico, VA 23228Sold
Nearby schools
GreatSchools rating
- 1/10Johnson Elementary SchoolGrades: PK-5Distance: 0.5 mi
- 1/10Brookland Middle SchoolGrades: 6-8Distance: 2.6 mi
- 3/10Tucker High SchoolGrades: 9-12Distance: 2.5 mi
Schools provided by the listing agent
- Elementary: Johnson
- Middle: Brookland
- High: Tucker
Source: CVRMLS. This data may not be complete. We recommend contacting the local school district to confirm school assignments for this home.
Get a cash offer in 3 minutes
Find out how much your home could sell for in as little as 3 minutes with a no-obligation cash offer.
Estimated market value
$399,800
Get a cash offer in 3 minutes
Find out how much your home could sell for in as little as 3 minutes with a no-obligation cash offer.
Estimated market value
$399,800
- Virginia
- Henrico County
- Henrico
- 23230
- 4910 Embassy Dr
Nearby cities
Nearby neighborhoods
Nearby zip codes
Other Henrico Topics
