Skip main navigation
Sold for $329,999
  • $329,999

    4910 Enchanted Ln, North Chesterfield, VA 23237

    4beds
    1,632sqft
    Single Family Residence
    Built in 1976
    10,236 Square Feet Lot
    $354,500 Zestimate®
    $202/sqft
    $2,369 Estimated rent

    Home value

    $354,500

    $337,000 - $372,000

    $2,369/mo

    Zestimate® history
    Loading
    Loading...

    Owner options

    List your home for rent

    $2,369/mo

    Rent Zestimate®

    Find your next renter with Zillow Rental Manager. Plus, with online applications, you can quickly screen prospective tenants – for free.

    Learn more

    $2,369/mo

    Rent Zestimate®

    Refinance and save

    $1,963/mo

    Est. payment

    Refinancing to a lower rate could help reduce your monthly payments and save thousands over the life of the loan.

    See today's rates

    $1,963/mo

    Est. payment

    Explore your selling options

    Work with a Zillow partner agent

    Leverage their expertise and Zillow's premium Showcase listings to get your home seen by more buyers.

    Get started

    List with your own agent

    Get your home in front of millions of buyers by listing it on Zillow.

    Learn how to do it

    Sell it yourself

    Take full control of how buyers see your home on Zillow by listing For Sale by Owner (FSBO).

    List your home

    What's special

    Electric fireplaceSplit foyerSpacious bonus roomStainless appliancesBlack window trimBright blue doorNew roof
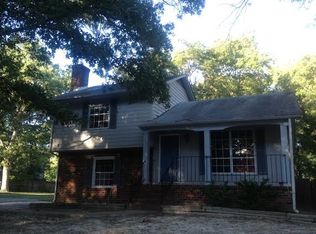
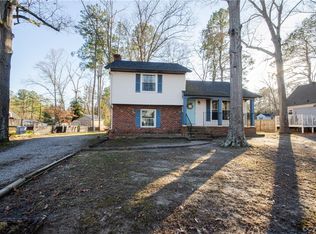
    Renovated in 2022, this stunningly updated property is looking for its next lucky homeowner! As you pull into the driveway you'll be welcomed by the charming curb appeal of the new 2022 white, vinyl exterior siding, new roof, black window trim, and bright blue door. Step inside to the split foyer where you can head up to the main level or downstairs. As you walk upstairs you will find a light and bright family room with gorgeous laminate flooring that leads into the eat-in kitchen. The kitchen is fully equipped with butcher block counters, pot filler, white cabinetry, and stainless appliances! Continue through the sliding glass doors out to the sunroom that features a gorgeous stained glass window - this is the perfect space for looking out into your private fenced-in grass yard! Also on this level of the home is a powder bath, one of the secondary bedrooms, and the primary suite with a renovated en suite bathroom featuring a tiled shower/bath and updated vanity. Downstairs you'll find two additional bedrooms, a full bathroom, and spacious bonus room with mosaic tiled, electric fireplace, laundry closet, and access to the backyard. An additional upgrade includes energy efficient shades throughout. Don't miss out on this thoughtfully updated property situated on a large cul-de-sac lot - schedule your showing today!

    Zillow last checked:

    Listing updated:

    Listed by:

    Brad Ruckart (804)337-1422,

    Keller Williams Realty,

    Joshua Lee 804-437-2319,

    Keller Williams Realty

    Bought with:

    Katherine Hawks, 0225196082

    The Steele Group

    Source: CVRMLS,MLS#: 2407592MLS LogoOriginating MLS: Central Virginia Regional MLS

    Facts & features

    Interior

    Bedrooms & bathrooms
    • Bedrooms: 4
    • Bathrooms: 3
    • Full bathrooms: 2
    • 1/2 bathrooms: 1
    Primary bedroom
    • Level: Second
    • Dimensions: 0 x 0
    Bedroom 2
    • Level: Second
    • Dimensions: 0 x 0
    Bedroom 3
    • Level: First
    • Dimensions: 0 x 0
    Bedroom 4
    • Level: First
    • Dimensions: 0 x 0
    Florida room
    • Level: Second
    • Dimensions: 0 x 0
    Other
    • Description: Tub & Shower
    • Level: First
    Other
    • Description: Tub & Shower
    • Level: Second
    Half bath
    • Level: Second
    Kitchen
    • Level: Second
    • Dimensions: 0 x 0
    Living room
    • Level: Second
    • Dimensions: 0 x 0
    Recreation
    • Level: First
    • Dimensions: 0 x 0
    Heating
    • Electric, Heat Pump
    Cooling
    • Heat Pump
    Appliances
    • Included: Cooktop, Dishwasher, Exhaust Fan, Electric Cooking, Electric Water Heater, Freezer, Disposal, Microwave, Oven, Range, Refrigerator, Range Hood, Smooth Cooktop, Stove
    • Laundry: Washer Hookup, Dryer Hookup
    Features
    • Breakfast Area, Ceiling Fan(s), Dining Area, Eat-in Kitchen, Fireplace, Bath in Primary Bedroom, Recessed Lighting, Solid Surface Counters, Window Treatments
    • Flooring: Carpet, Laminate
    • Windows: Window Treatments
    • Has basement: No
    • Attic: Access Only
    • Number of fireplaces: 1
    • Fireplace features: Electric, Insert
    Interior area
    • Total interior livable area: 1,632 sqft
    • Finished area above ground: 1,632

    Property

    Parking
    • Parking features: Carport, Driveway, Unpaved
    • Has carport: Yes
    • Has uncovered spaces: Yes
    Features
    • Levels: Two,Multi/Split
    • Stories: 2
    • Patio & porch: Deck, Porch
    • Exterior features: Porch, Storage, Shed, Unpaved Driveway
    • Pool features: None
    • Fencing: Back Yard,Fenced
    Lot
    • Size: 10,236 Square Feet
    Details
    • Parcel number: 783664242800000
    • Zoning description: R7

    Construction

    Type & style
    • Home type: SingleFamily
    • Architectural style: Two Story,Split-Foyer
    • Property subtype: Single Family Residence
    Materials
    • Brick, Drywall, Frame, Vinyl Siding
    • Foundation: Slab
    • Roof: Asphalt
    Condition
    • Resale
    • New construction: No
    • Year built: 1976

    Utilities & green energy

    • Sewer: Public Sewer
    • Water: Public

    Community & HOA

    Community
    • Security: Fire Sprinkler System, Smoke Detector(s)
    • Subdivision: Lost Forest
    Location
    • Region: North Chesterfield

    Financial & listing details

    • Price per square foot: $202/sqft
    • Tax assessed value: $271,800
    • Annual tax amount: $2,473
    • Date on market: 1/16/2026
    • Ownership: Individuals
    • Ownership type: Sole Proprietor

    Price history

    DateEventPrice
    6/3/2024Sold$329,999$202/sqft
    Source: CVRMLS #2407592 Report a problem
    4/9/2024Pending sale$329,999$202/sqft
    Source: CVRMLS #2407592 Report a problem
    4/3/2024Listed for sale$329,999+1.5%$202/sqft
    Source: CVRMLS #2407592 Report a problem
    4/24/2023Sold$325,000$199/sqft
    Source: CVRMLS #2306035 Report a problem
    3/20/2023Pending sale$325,000$199/sqft
    Source: CVRMLS #2306035 Report a problem
    3/17/2023Listed for sale$325,000$199/sqft
    Source: CVRMLS #2306035 Report a problem
    4/27/2022Sold$325,000-4.1%$199/sqft
    Source: CVRMLS #2206094 Report a problem
    3/28/2022Pending sale$339,000$208/sqft
    Source: CVRMLS #2206094 Report a problem
    3/22/2022Listed for sale$339,000+298.8%$208/sqft
    Source: CVRMLS #2206094 Report a problem
    12/10/2021Sold$85,000$52/sqft
    Source: Public Record Report a problem

    Public tax history

    YearProperty taxesTax assessment
    2025$2,843 +2%$319,400 +3.1%
    2024$2,787 +12.7%$309,700 +13.9%
    2023$2,473 +34.6%$271,800 +36%
    2022$1,838 +11%$199,800 +14.6%
    2021$1,656 +6.9%$174,300 +6.9%
    2020$1,549 +6%$163,000 +6%
    2019$1,461 +8.4%$153,800 +10.4%
    2018$1,348 $139,300 +5.2%
    2017-- $132,400 +0.5%
    2016-- $131,800 +3.7%
    2015$610 -51.7%$127,100 -3.3%
    2014$1,262 $131,500
    2013-- $131,500 -2.2%
    2012-- $134,400 -4.5%
    2011-- $140,700 -4.4%
    2010-- $147,200 -4%
    2009-- $153,300
    2008-- $153,300 +9%
    2007-- $140,600 +37%
    2005-- $102,600 +13.5%
    2004-- $90,400 +6.6%
    2003-- $84,800 +1.2%
    2002-- $83,800 +5.8%
    2001-- $79,200
    Find assessor info on the county website

    Neighborhood: 23237

    Nearby schools

    GreatSchools rating
    Schools provided by the listing agent
    • Elementary: Salem
    • Middle: Salem
    • High: Bird

    Source: CVRMLS. This data may not be complete. We recommend contacting the local school district to confirm school assignments for this home.

    Get a cash offer in 3 minutes
    Find out how much your home could sell for in as little as 3 minutes with a no-obligation cash offer.
    Estimated market value
    $354,500
    Get a cash offer in 3 minutes
    Find out how much your home could sell for in as little as 3 minutes with a no-obligation cash offer.
    Estimated market value
    $354,500