Skip main navigation
Off market
  • $751,900

    4910 Firewheel Dr, Garland, TX 75044

    5beds
    4,614sqft
    Single Family Residence
    Built in 2002
    9,374 Square Feet Lot
    $751,900 Zestimate®
    $163/sqft
    $4,169 Estimated rent

    Home value

    $751,900

    $714,000 - $789,000

    $4,169/mo

    Zestimate® history
    Loading
    Loading...

    Owner options

    List your home for rent

    $4,169/mo

    Rent Zestimate®

    Find your next renter with Zillow Rental Manager. Plus, with online applications, you can quickly screen prospective tenants – for free.

    Learn more

    $4,169/mo

    Rent Zestimate®

    Refinance and save

    $5,698/mo

    Est. payment

    Refinancing to a lower rate could help reduce your monthly payments and save thousands over the life of the loan.

    See today's rates

    $5,698/mo

    Est. payment

    Explore your selling options

    Work with a Zillow partner agent

    Leverage their expertise and Zillow's premium Showcase listings to get your home seen by more buyers.

    Get started

    List with your own agent

    Get your home in front of millions of buyers by listing it on Zillow.

    Learn how to do it

    Sell it yourself

    Take full control of how buyers see your home on Zillow by listing For Sale by Owner (FSBO).

    List your home

    What's special

    Crown moldingsLarge balconyNew tileStone countertopsBeautiful mil workLiving spaceHuge game room

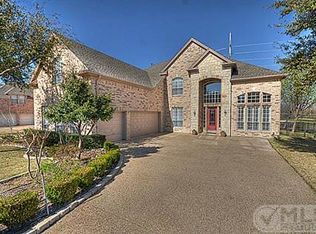
    Amazing home on the golf course! This one has it all, 5 bedrooms 4.5 baths, a study or music room and 2 living areas and a media room. The primary bedroom is on first floor along with a separate guest - mother-in- law suite. Great open floor plan with lots of light and living space, arched doorways, beautiful mil work and crown moldings. Kitchen has bar for seating, gas cook top, an island, stone countertops, large walk-in pantry, and a breakfast nook. Dish washer and refrigerator are one year old. Downstairs has wide plank luxury vinyl flooring, new tile and front and back stairs. Upstairs has 2nd living area opening to a large balcony overlooking gorgeous view of golf course and pond. Also upstairs are three bedrooms and a huge game room or media room and a computer station. All closets are walk-in. All new carpet. Both air conditioners. windows and roof replaced recently. 3 car garage. Convenient to major highways. Around the corner from Firewheel Mall shopping & restaurants.

    This property is off market, which means it's not currently listed for sale or rent on Zillow. This may be different from what's available on other websites or public sources.
    Zillow last checked:

    Listing updated:

    Listed by:

    Dorothy Cline 0297891 214-692-6400,

    The Michael Group 214-692-6400

    Bought with:

    Issam Abdelkarim

    Roots Brokerage

    Source: NTREIS,MLS#: 20360942

    Facts & features

    Interior

    Bedrooms & bathrooms
    • Bedrooms: 5
    • Bathrooms: 5
    • Full bathrooms: 4
    • 1/2 bathrooms: 1
    Primary bedroom
    • Features: Built-in Features, Dual Sinks, Split Bedrooms, Separate Shower, Walk-In Closet(s)
    • Level: First
    • Dimensions: 18 x 14
    Bedroom
    • Features: Walk-In Closet(s)
    • Level: First
    • Dimensions: 13 x 10
    Bedroom
    • Features: Walk-In Closet(s)
    • Level: Second
    • Dimensions: 12 x 13
    Bedroom
    • Features: Jack and Jill Bath, Walk-In Closet(s)
    • Level: Second
    • Dimensions: 14 x 10
    Bedroom
    • Features: Jack and Jill Bath, Walk-In Closet(s)
    • Level: Second
    • Dimensions: 12 x 15
    Breakfast room nook
    • Level: First
    • Dimensions: 15 x 11
    Dining room
    • Level: First
    • Dimensions: 14 x 10
    Family room
    • Features: Built-in Features, Fireplace
    • Level: First
    • Dimensions: 19 x 16
    Game room
    • Level: Second
    • Dimensions: 19 x 18
    Kitchen
    • Features: Breakfast Bar, Built-in Features, Granite Counters, Kitchen Island, Solid Surface Counters, Utility Room, Walk-In Pantry
    • Dimensions: 17 x 13
    Media room
    • Level: Second
    • Dimensions: 13 x 36
    Other
    • Level: First
    • Dimensions: 11 x 11
    Office
    • Dimensions: 11 x 8
    Heating
    • Central, Natural Gas
    Cooling
    • Central Air
    Appliances
    • Included: Some Gas Appliances, Dishwasher, Electric Oven, Gas Cooktop, Disposal, Microwave, Plumbed For Gas, Refrigerator
    Features
    • Built-in Features, Cathedral Ceiling(s), Decorative/Designer Lighting Fixtures, Double Vanity, Eat-in Kitchen, Granite Counters, Kitchen Island, Multiple Staircases, Open Floorplan, Cable TV, Vaulted Ceiling(s), Walk-In Closet(s)
    • Flooring: Carpet, Ceramic Tile, Luxury Vinyl, Luxury VinylPlank
    • Has basement: No
    • Number of fireplaces: 1
    • Fireplace features: Gas Log, Gas Starter, Wood Burning
    Interior area
    • Total interior livable area: 4,614 sqft

    Property

    Parking
    • Total spaces: 3
    • Parking features: Direct Access, Driveway, Garage, Garage Door Opener, Lighted, Garage Faces Side
    • Attached garage spaces: 3
    • Has uncovered spaces: Yes
    Features
    • Levels: Two
    • Stories: 2
    • Patio & porch: Balcony, Covered
    • Exterior features: Balcony
    • Pool features: None
    • Fencing: Back Yard,Wrought Iron
    Lot
    • Size: 9,374 Square Feet
    • Dimensions: 70 x 125
    • Features: Interior Lot, Landscaped, On Golf Course, Subdivision, Sprinkler System
    • Residential vegetation: Grassed
    Details
    • Parcel number: 26117600010220000

    Construction

    Type & style
    • Home type: SingleFamily
    • Architectural style: Traditional,Detached
    • Property subtype: Single Family Residence
    Materials
    • Brick, Rock, Stone
    • Foundation: Slab
    • Roof: Composition
    Condition
    • Year built: 2002

    Utilities & green energy

    • Sewer: Public Sewer
    • Water: Public
    • Utilities for property: Electricity Connected, Natural Gas Available, Sewer Available, Separate Meters, Water Available, Cable Available
    Green energy
    • Energy efficient items: Windows

    Community & HOA

    Community
    • Features: Curbs
    • Subdivision: Fairwaysat Firewheel
    HOA
    • Has HOA: Yes
    • Services included: All Facilities, Association Management
    • HOA fee: $596 annually
    • HOA name: Fairways at Firewheel
    • HOA phone: 214-368-4030
    Location
    • Region: Garland

    Financial & listing details

    • Price per square foot: $163/sqft
    • Tax assessed value: $707,740
    • Annual tax amount: $3,780
    • Date on market: 6/23/2023
    • Cumulative days on market: 13 days
    • Listing terms: Cash,Conventional
    • Electric utility on property: Yes

    Price history

    DateEventPrice
    7/28/2023Sold--
    Source: NTREIS #20360942 Report a problem
    7/13/2023Pending sale$760,000$165/sqft
    Source: NTREIS #20360942 Report a problem
    6/27/2023Contingent$760,000$165/sqft
    Source: NTREIS #20360942 Report a problem
    6/23/2023Listed for sale$760,000-2.4%$165/sqft
    Source: NTREIS #20360942 Report a problem
    6/20/2023Listing removed--
    Source: NTREIS #20311741 Report a problem
    6/13/2023Price change$779,000-2.5%$169/sqft
    Source: NTREIS #20311741 Report a problem
    6/10/2023Listed for sale$799,000+131.6%$173/sqft
    Source: NTREIS #20311741 Report a problem
    6/6/2009Listing removed$345,000$75/sqft
    Source: Prudential Texas Properties #11069585 Report a problem
    2/12/2009Price change$345,000-4.1%$75/sqft
    Source: Prudential Texas Properties #11069585 Report a problem
    1/15/2009Price change$359,8900%$78/sqft
    Source: Prudential Texas Properties #11069585 Report a problem
    10/23/2008Price change$359,900-4%$78/sqft
    Source: Prudential Texas Properties #11069585 Report a problem
    9/3/2008Listed for sale$375,000$81/sqft
    Source: Prudential Texas Properties #11069585 Report a problem
    8/1/2008Listing removed$375,000$81/sqft
    Source: Prudential Texas Properties #11014504 Report a problem
    6/4/2008Price change$375,000-1.3%$81/sqft
    Source: Prudential Texas Properties #11014504 Report a problem
    4/26/2008Price change$379,990+0%$82/sqft
    Source: Number1Expert #10790336 Report a problem
    12/14/2007Price change$379,900-2.6%$82/sqft
    Source: Number1Expert #10790336 Report a problem
    10/8/2007Listed for sale$389,900$85/sqft
    Source: Number1Expert #10790336 Report a problem

    Public tax history

    YearProperty taxesTax assessment
    2025$3,780 +0.2%$707,740
    2024$3,773 +103.4%$707,740
    2023$1,855 -2.6%$707,740 +21.3%
    2022$1,905 +1.8%$583,480 +24.9%
    2021$1,871 -3.7%$467,150
    2020$1,942 -19.6%$467,150
    2019$2,416 -1.5%$467,150
    2018$2,453 -77.3%$467,150
    2017$10,826 +10.4%$467,150 +20.9%
    2016$9,803 +18.6%$386,310 +8%
    2015$8,265 $357,620
    2014$8,265 $357,620
    2013-- --
    2012-- --
    2011-- --
    2010-- --
    2009-- --
    2008-- --
    2007-- --
    2005-- --
    2004-- --
    2003-- --
    2002-- --
    2001-- --
    Find assessor info on the county website

    Neighborhood: The Fairways at Firewheel

    Nearby schools

    GreatSchools rating
    Schools provided by the listing agent
    • District: Garland ISD

    Source: NTREIS. This data may not be complete. We recommend contacting the local school district to confirm school assignments for this home.

    Get a cash offer in 3 minutes
    Find out how much your home could sell for in as little as 3 minutes with a no-obligation cash offer.
    Estimated market value
    $751,900
    Get a cash offer in 3 minutes
    Find out how much your home could sell for in as little as 3 minutes with a no-obligation cash offer.
    Estimated market value
    $751,900