Skip main navigation
Sold for $900,000
  • $900,000

    4910 Flint Dr, Bethesda, MD 20816

    4beds
    1,858sqft
    Single Family Residence
    Built in 1955
    5,366 Square Feet Lot
    $1,177,200 Zestimate®
    $484/sqft
    $6,087 Estimated rent

    Home value

    $1,177,200

    $1.09M - $1.28M

    $6,087/mo

    Zestimate® history
    Loading
    Loading...

    Owner options

    List your home for rent

    $6,087/mo

    Rent Zestimate®

    Find your next renter with Zillow Rental Manager. Plus, with online applications, you can quickly screen prospective tenants – for free.

    Learn more

    $6,087/mo

    Rent Zestimate®

    Refinance and save

    $5,450/mo

    Est. payment

    Refinancing to a lower rate could help reduce your monthly payments and save thousands over the life of the loan.

    See today's rates

    $5,450/mo

    Est. payment

    Explore your selling options

    Work with a Zillow partner agent

    Leverage their expertise and Zillow's premium Showcase listings to get your home seen by more buyers.

    Get started

    List with your own agent

    Get your home in front of millions of buyers by listing it on Zillow.

    Learn how to do it

    Sell it yourself

    Take full control of how buyers see your home on Zillow by listing For Sale by Owner (FSBO).

    List your home

    What's special

    Large semi-finished roomPowder roomHandy pantry closetLarge linen closetUnfinished storage atticMature landscapingPrivate yard
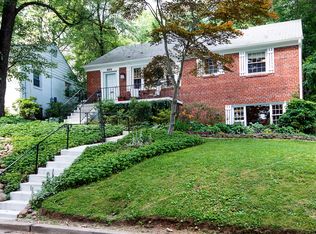
    Price Improvement equals Opportunity for You Open Sunday, June 11th, from 2 - 4pm Here's your chance to get into the wonderful and convenient Westgate neighborhood for under $1M! Superior value, current enjoyment and real future potential await in this charming Colonial which features 4 bedrooms and 2 full baths on the 2nd floor plus 2 powder rooms, one on each level. The house is set above the street, giving both privacy and better light/breezes. Entry is through a large , separate foyer with big closet. This gives way to the huge living room with wood-burning fireplace and built-ins (note that there is an additional window behind the large wall mirror), which then flows into the formal dining room. Beyond the dining room is the big, bright eat-in galley kitchen as well as a handy pantry closet and powder room. In addition, there is a large semi-finished room adjoining the kitchen. While this has been used primarily for storage, it offers the perfect space to create a Family Room and/or expand the kitchen. You will also find a separate laundry and utility room on this level. Upstairs are 4 bedrooms and 2 full baths plus another powder room. The largest bedroom has French doors to the rear patio, so this space can double as an upstairs family room or an amazing office; it also has direct access to the Jack & Jill bath connecting to the other rear bedroom. On the other side of the connecting bath is a generous bedroom with a big closet, The 2 front bedrooms are both bright, with good-sized and have ample closet space. Those 2 bedrooms share a tiled hall bath with tub/shower; there is also a powder room on this hallway. In addition, the hall has a large linen closet and stairway to the unfinished storage attic (that upper level could eventually become more living space) Outside you will find a private yard with mature landscaping and pleasant patio plus a garden shed. The house is located close to Westbrook Elementary school as well as being within walking distance of Friendship Heights, with its Metro, shops and restaurants, and it is convenient to downtown DC & Bethesda, too.

    Zillow last checked:

    Listing updated:

    Listed by:

    Keene Taylor 202-321-3488,

    Compass

    Bought with:

    Frank Schofield, 639180

    Summit Realtors

    Source: Bright MLS,MLS#: MDMC2092238MLS Logo

    Facts & features

    Interior

    Bedrooms & bathrooms
    • Bedrooms: 4
    • Bathrooms: 4
    • Full bathrooms: 2
    • 1/2 bathrooms: 2
    • Main level bathrooms: 1
    Basement
    • Area: 1058
    Heating
    • Radiator, Natural Gas
    Cooling
    • Central Air, Electric
    Appliances
    • Included: Microwave, Dishwasher, Disposal, Dryer, Oven/Range - Gas, Refrigerator, Cooktop, Washer, Water Heater, Gas Water Heater
    • Laundry: Main Level
    Features
    • Attic, Floor Plan - Traditional, Formal/Separate Dining Room, Kitchen - Galley, Dry Wall
    • Flooring: Wood, Tile/Brick, Vinyl
    • Windows: Double Hung, Wood Frames
    • Has basement: No
    • Number of fireplaces: 1
    Interior area
    • Total structure area: 2,116
    • Total interior livable area: 1,858 sqft
    • Finished area above ground: 1,058
    • Finished area below ground: 800

    Property

    Parking
    • Parking features: On Street
    • Has uncovered spaces: Yes
    Accessibility
    • Accessibility features: None
    Features
    • Levels: Two
    • Stories: 2
    • Pool features: None
    • Has view: Yes
    • View description: Garden, Street
    Lot
    • Size: 5,366 Square Feet
    • Features: Front Yard, Landscaped, Private, Rear Yard, Sloped
    Details
    • Additional structures: Above Grade, Below Grade
    • Parcel number: 160700542776
    • Zoning: R60
    • Special conditions: Standard

    Construction

    Type & style
    • Home type: SingleFamily
    • Architectural style: Colonial
    • Property subtype: Single Family Residence
    Materials
    • Brick
    • Foundation: Slab, Block
    • Roof: Composition
    Condition
    • Good
    • New construction: No
    • Year built: 1955

    Utilities & green energy

    • Sewer: Public Sewer
    • Water: Public

    Community & HOA

    Community
    • Subdivision: Westgate
    HOA
    • Has HOA: No
    Location
    • Region: Bethesda

    Financial & listing details

    • Price per square foot: $484/sqft
    • Tax assessed value: $871,233
    • Annual tax amount: $9,749
    • Date on market: 5/6/2023
    • Listing agreement: Exclusive Right To Sell
    • Listing terms: Cash,Conventional
    • Ownership: Fee Simple

    Price history

    DateEventPrice
    7/31/2023Sold$900,000-4.2%$484/sqft
    Source: Bright MLS #MDMC2092238 Report a problem
    6/22/2023Contingent$939,000$505/sqft
    Source: Bright MLS #MDMC2092238 Report a problem
    6/2/2023Price change$939,000-6%$505/sqft
    Source: Bright MLS #MDMC2092238 Report a problem
    5/6/2023Listed for sale$999,000$538/sqft
    Source: Bright MLS #MDMC2092238 Report a problem

    Public tax history

    YearProperty taxesTax assessment
    2025$11,731 +11.6%$954,300 +4.6%
    2024$10,508 +4.7%$912,767 +4.8%
    2023$10,038 +9.6%$871,233 +5%
    2022$9,156 +6.6%$829,700 +6.5%
    2021$8,592 +6.8%$779,300 +6.9%
    2020$8,041 +8.6%$728,900 +7.4%
    2019$7,405 -0.2%$678,500 +1%
    2018$7,418 -1.6%$671,500 +1.1%
    2017$7,535 +17.9%$664,500 +1.1%
    2016$6,391 $657,500 +1.9%
    2015$6,391 $645,000 +2%
    2014$6,391 $632,500 +2%
    2013-- $620,000
    2012-- $620,000
    2011-- $620,000 -6.7%
    2010-- $664,190 +2%
    2009-- $651,332 +2%
    2008-- $638,476 +2.1%
    2007-- $625,620 +17.2%
    2006-- $534,002 +20.7%
    2005-- $442,386 +26.1%
    2004-- $350,770
    2003-- $350,770 +14.5%
    2002-- $306,223 +7.8%
    2001-- $283,950
    Find assessor info on the county website

    Neighborhood: Westgate

    Nearby schools

    GreatSchools rating
    Schools provided by the listing agent
    • District: Montgomery County Public Schools

    Source: Bright MLS. This data may not be complete. We recommend contacting the local school district to confirm school assignments for this home.

    Get a cash offer in 3 minutes
    Find out how much your home could sell for in as little as 3 minutes with a no-obligation cash offer.
    Estimated market value
    $1,177,200
    Get a cash offer in 3 minutes
    Find out how much your home could sell for in as little as 3 minutes with a no-obligation cash offer.
    Estimated market value
    $1,177,200