ATTRACTIVE & WELL MAINTAINED 3BR/2BA. SELLER WILL PAY $5,000.00 TOWARD PURCHASERS POINTS PREPAID AND/OR CLOSING COST. A MUST SEE. TRAY CEILINGS IN FOYER, FAMILY ROOM AND MASTER BEDROOM. BULL NOSE CORNERS THRU OUT AND WOOD FAUX BLINDS ON WINDOWS. VENTLESS GAS FIREPLACE IN FAMILY ROOM. ENGINEERED HARDWOOD FLOORS IN FAMILY ROOM, HALL AND ALL BEDROOMS AND CLOSETS. ALL CLOSETS ARE WALK IN. CERAMIC IN KITCHEN, LAUNDRY ROOM, BATHROOM FLOORS. LAUNDRY ROOM WITH A UTILITY SINK. CEILING FANS THRU OUT THE HOME. GRANITE COUNTERTOPS, PANTRY AND NICE CABINETS. NEW STOVE, A POT FILLER, REFRIGERATOR, MICROWAVE, GARBAGE DISPOSAL AND A DISHWASHER TO REMAIN. ALARM SYSTEM AND GARAGE OPENER THAT CAN BE CONTROLLED FROM YOUR CELL PHONE. ALARM MONITORING PAID OUT UNTIL JANUARY 2024. STORM DOOR AND STORM SHUTTERS ON EVERY WINDOW. WITH DOUBLE PANE WINDOWS. SCREENED PATIO DID IN 2021 AND FENCE YARD. THERE IS A SHED ATTACHED TO THE HOME AND ONE IN THE BACK YARD, LOTS OF STORAGE. ARCHITECTURAL ROOF 2 YEARS OLD. OWNER/AGENT
Closed
Price Unknown
4910 Friar Tuck Dr, New Orleans, LA 70128
3beds
1,880sqft
Single Family Residence
Built in 2007
5,460 Square Feet Lot
$224,300 Zestimate®
$--/sqft
$1,942 Estimated rent
Home value
$224,300
$213,000 - $236,000
$1,942/mo
Zestimate® history
Owner options
List your home for rent
$1,942/mo
Rent Zestimate®
Find your next renter with Zillow Rental Manager. Plus, with online applications, you can quickly screen prospective tenants – for free.
$1,942/mo
Rent Zestimate®
Refinance and save
Refinancing to a lower rate could help reduce your monthly payments and save thousands over the life of the loan.
Explore your selling options
Work with a Zillow partner agent
Leverage their expertise and Zillow's premium Showcase listings to get your home seen by more buyers.
Get startedList with your own agent
Get your home in front of millions of buyers by listing it on Zillow.
Learn how to do itSell it yourself
Take full control of how buyers see your home on Zillow by listing For Sale by Owner (FSBO).
List your homeWhat's special
Master bedroomUtility sinkGarage openerStorm shuttersTray ceilingsLaundry roomScreened patio
Zillow last checked:
Listing updated:
Listed by:
Carlette Smith 504-628-5344,
Real Property Realtors
Bought with:
Wendy Walker
Compass Westbank (LATT10)
Source: GSREIN,MLS#: 2414628
Facts & features
Interior
Bedrooms & bathrooms
- Bedrooms: 3
- Bathrooms: 2
- Full bathrooms: 2
Primary bedroom
- Description: Flooring: Engineered Hardwood
- Level: Lower
- Dimensions: 16.0000 x 12.0000
Bedroom
- Description: Flooring: Engineered Hardwood
- Level: Lower
- Dimensions: 11.1000 x 11.1000
Bedroom
- Description: Flooring: Engineered Hardwood
- Level: Lower
- Dimensions: 11.1000 x 9.1000
Den
- Description: Flooring: Engineered Hardwood
- Level: Lower
- Dimensions: 16.0000 x 18.8000
Dining room
- Description: Flooring: Engineered Hardwood
- Level: Lower
- Dimensions: 9.0000 x 10.8000
Foyer
- Description: Flooring: Engineered Hardwood
- Level: Lower
- Dimensions: 6.3000 x 7.0000
Kitchen
- Description: Flooring: Tile
- Level: Lower
- Dimensions: 9.7000 x 14.2000
Laundry
- Description: Flooring: Tile
- Level: Lower
- Dimensions: 5.4000 x 11.1000
Heating
- Central, Gas
Cooling
- Central Air, 1 Unit
Appliances
- Included: Dishwasher, Microwave, Oven, Range, Refrigerator
Features
- Windows: Screens
- Has fireplace: Yes
- Fireplace features: Gas
Interior area
- Total structure area: 2,248
- Total interior livable area: 1,880 sqft
Property
Parking
- Parking features: Garage, Off Street, One Space
- Has garage: Yes
Accessibility
- Accessibility features: Accessibility Features
Features
- Levels: One
- Stories: 1
- Patio & porch: Concrete, Covered, Porch, Screened
- Exterior features: Enclosed Porch, Fence
- Pool features: None
Lot
- Size: 5,460 Square Feet
- Dimensions: 52 x 105
- Features: City Lot, Rectangular Lot
Details
- Additional structures: Shed(s)
- Parcel number: 39W947818
- Special conditions: None
Construction
Type & style
- Home type: SingleFamily
- Architectural style: Ranch
- Property subtype: Single Family Residence
Materials
- Brick
- Foundation: Slab
- Roof: Shingle
Condition
- Repairs Cosmetic,Very Good Condition,Resale
- New construction: No
- Year built: 2007
Utilities & green energy
- Sewer: Public Sewer
- Water: Public
Green energy
- Energy efficient items: Windows
Community & HOA
Community
- Security: Security System
HOA
- Has HOA: No
Location
- Region: New Orleans
Financial & listing details
- Tax assessed value: $207,800
- Annual tax amount: $1,839
- Date on market: 9/19/2023
Price history
| Date | Event | Price |
|---|---|---|
| 1/30/2024 | Sold | -- |
Source:  GSREIN #2414628 Report a problem GSREIN #2414628 Report a problem | ||
| 1/3/2024 | Contingent | $249,900$133/sqft |
Source: GSREIN #2414628 Report a problem | ||
| 11/3/2023 | Price change | $249,900-2.2%$133/sqft |
Source: GSREIN #2414628 Report a problem | ||
| 9/20/2023 | Listed for sale | $255,500$136/sqft |
Source: GSREIN #2414628 Report a problem | ||
Public tax history
| Year | Property taxes | Tax assessment |
|---|---|---|
| 2026 | $1,839 | $20,780 |
| 2025 | $1,839 +90.5% | $20,780 +47.8% |
| 2024 | $965 -1.5% | $14,060 +3.7% |
| 2023 | $980 -46.2% | $13,560 +4.8% |
| 2022 | $1,821 -6.7% | $12,940 -4.6% |
| 2021 | $1,952 | $13,560 |
| 2020 | -- | $13,560 |
| 2019 | $2,049 +102.3% | $13,560 |
| 2018 | $1,013 | $13,560 |
| 2017 | $1,013 -1.8% | $13,560 |
| 2016 | $1,031 +3.3% | $13,560 -10% |
| 2015 | $998 | $15,070 |
| 2014 | $998 -17.1% | $15,070 |
| 2013 | $1,204 | $15,070 +15.9% |
| 2012 | -- | $13,000 |
| 2011 | -- | $13,000 +546.8% |
| 2010 | -- | $2,010 |
| 2009 | -- | $2,010 |
| 2007 | -- | $2,010 -72.1% |
| 2006 | -- | $7,200 |
| 2004 | -- | $7,200 |
| 2002 | -- | $7,200 |
| 2001 | -- | $7,200 |
| 2000 | -- | $7,200 |
Find assessor info on the county website
Neighborhood: Read Blvd. East
Nearby homes
- $139,5003 bd2 ba1.5k sqft11415 Pressburg St, New Orleans, LA 70128Off Market
- $183,9003 bd2 ba1.7k sqft4918 Friar Tuck Dr, New Orleans, LA 70128Off Market
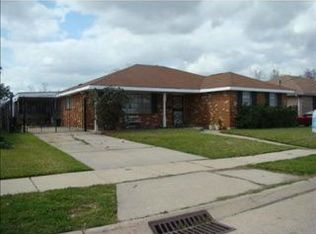
- $153,3003 bd2 ba1.7k sqft4911 Robin Hood Dr, New Orleans, LA 70128Off Market
- $182,3003 bd2 ba1.9k sqft4926 Friar Tuck Dr, New Orleans, LA 70128Off Market
- $198,5003 bd2 ba1.7k sqft4901 Robin Hood Dr, New Orleans, LA 70128Off Market
- $152,9003 bd2 ba1.7k sqft4921 Robin Hood Dr, New Orleans, LA 70128Off Market
- $165,2004 bd2 ba1.8k sqft4911 Friar Tuck Dr, New Orleans, LA 70128Off Market
- $--3 bd3 ba1.7k sqft4901 Friar Tuck Dr, New Orleans, LA 70128Sold
Nearby schools
GreatSchools rating
- 8/10Mary McLeod Bethune Elementary School of Literature & TechnologyGrades: PK-8Distance: 6.5 mi
- NAEinstein Charter High School at Sarah Towles ReedGrades: 9Distance: 1.7 mi
- 7/10Benjamin Franklin Elementary Math And ScienceGrades: PK-8Distance: 12 mi
- Louisiana
- Orleans Parish
- New Orleans
- 70128
- Read Blvd. East
- 4910 Friar Tuck Dr
Nearby cities
Nearby neighborhoods
Nearby zip codes
Other New Orleans Topics
