*** CUSTOM MID CENTURY DREAM HOME ON ACREAGE*** This stunning midcentury all-brick home sits gracefully on approximately 8–9 mostly wooded acres, offering privacy, beauty, and abundant space. A circle driveway leads to a generous parking area, a two-car attached garage, and a large 24' x 60' outbuilding ideal for storage or hobbies. The impressive double-door entry opens to a gorgeous living room featuring cathedral beamed ceilings, slate and hardwood floors, and expansive windows showcasing serene views of the beautifully landscaped lawn, woods, and visiting wildlife. The remodeled kitchen and baths complement the open-concept kitchen/living/dining area, where tall soft-close cabinets, granite counters, a striking tile backsplash, an impressive hood, center island and a skylight create a bright, inviting space. Step through the patio doors to enjoy the professionally landscaped outdoor patio and the peaceful natural surroundings. The master suite offers a private retreat with double closets, double sinks, granite counters, and a full tile shower. A spacious first-floor family room leads to two additional bedrooms and a remodeled bath with double sinks and a deep soaking tub. At the rear of the home, a 1,200 sq. ft. addition presents endless possibilities—perfect for an in-law suite, studio, or ultimate man cave—with its own entrance and basement access. The full walkout/drive-in basement boasts four finished rooms and three separate workshops, creating an expansive and versatile lower level. Truly a remarkable property with too many amenities to list.
Sold for $560,000
$560,000
4910 Kilburn Ave, Rockford, IL 61101
3beds
5,215sqft
Single Family Residence
Built in 1965
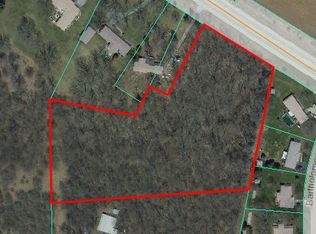
8.69 Acres Lot
$561,000 Zestimate®
$107/sqft
$2,925 Estimated rent
Home value
$561,000
$516,000 - $611,000
$2,925/mo
Zestimate® history
Owner options
List your home for rent
$2,925/mo
Rent Zestimate®
Find your next renter with Zillow Rental Manager. Plus, with online applications, you can quickly screen prospective tenants – for free.
$2,925/mo
Rent Zestimate®
Refinance and save
$4,126/mo
Est. payment
Refinancing to a lower rate could help reduce your monthly payments and save thousands over the life of the loan.
$4,126/mo
Est. payment
Explore your selling options
Work with a Zillow partner agent
Leverage their expertise and Zillow's premium Showcase listings to get your home seen by more buyers.
Get startedList with your own agent
Get your home in front of millions of buyers by listing it on Zillow.
Learn how to do itSell it yourself
Take full control of how buyers see your home on Zillow by listing For Sale by Owner (FSBO).
List your homeWhat's special
Center islandTwo-car attached garageSpacious first-floor family roomGenerous parking areaRemodeled kitchenStriking tile backsplashImpressive hood
Zillow last checked:
Listing updated:
Listed by:
Dana Bonnell-Campbell 815-871-2986,
Berkshire Hathaway Homeservices Crosby Starck Re
Bought with:
Katie Arensdorf, 475202267
Key Realty, Inc
Source: NorthWest Illinois Alliance of REALTORS®,MLS#: 202507232
Facts & features
Interior
Bedrooms & bathrooms
- Bedrooms: 3
- Bathrooms: 3
- Full bathrooms: 2
- 1/2 bathrooms: 1
- Main level bathrooms: 2
- Main level bedrooms: 3
Primary bedroom
- Level: Main
- Area: 195
- Dimensions: 15 x 13
Bedroom 2
- Level: Main
- Area: 141.6
- Dimensions: 12 x 11.8
Bedroom 3
- Level: Main
- Area: 141.6
- Dimensions: 12 x 11.8
Dining room
- Level: Main
- Area: 164
- Dimensions: 16.4 x 10
Family room
- Level: Main
- Area: 413.4
- Dimensions: 31.8 x 13
Kitchen
- Level: Main
- Area: 277.4
- Dimensions: 19 x 14.6
Living room
- Level: Main
- Area: 425
- Dimensions: 25 x 17
Heating
- Forced Air, Zoned
Cooling
- Central Air, Zoned
Appliances
- Included: Disposal, Dishwasher, Dryer, Refrigerator, Stove/Cooktop, Washer, Water Softener, Gas Water Heater
- Laundry: In Basement
Features
- Great Room, L.L. Finished Space, Ceiling-Vaults/Cathedral, Granite Counters
- Windows: Skylight(s), Window Treatments
- Basement: Basement Entrance,Full,Sump Pump,Full Exposure
- Has fireplace: No
Interior area
- Total structure area: 5,215
- Total interior livable area: 5,215 sqft
- Finished area above ground: 3,715
- Finished area below ground: 1,500
Property
Parking
- Total spaces: 2
- Parking features: Asphalt, Attached, Garage Door Opener
- Garage spaces: 2
Features
- Patio & porch: Patio
- Has view: Yes
- View description: Country
Lot
- Size: 8.69 Acres
- Features: County Taxes, Full Exposure, Agricultural, Wooded, Rural
Details
- Additional structures: Outbuilding
- Parcel number: 1104352014
Construction
Type & style
- Home type: SingleFamily
- Architectural style: Ranch
- Property subtype: Single Family Residence
Materials
- Brick/Stone
- Roof: Shingle
Condition
- Year built: 1965
Utilities & green energy
- Electric: Circuit Breakers
- Sewer: Septic Tank
- Water: Well
Community & HOA
Community
- Security: Security System
- Subdivision: IL
Location
- Region: Rockford
Financial & listing details
- Price per square foot: $107/sqft
- Tax assessed value: $377,289
- Date on market: 11/21/2025
- Cumulative days on market: 181 days
- Ownership: Fee Simple
- Road surface type: Hard Surface Road
Price history
| Date | Event | Price |
|---|---|---|
| 7/2/2026 | Sold | $560,000+2.8%$107/sqft |
Source:  NorthWest Illinois Alliance of REALTORS® #202507232 Report a problem NorthWest Illinois Alliance of REALTORS® #202507232 Report a problem | ||
| 5/21/2026 | Pending sale | $545,000$105/sqft |
Source: NorthWest Illinois Alliance of REALTORS® #202507232 Report a problem | ||
| 3/19/2026 | Price change | $545,000-6.8%$105/sqft |
Source: NorthWest Illinois Alliance of REALTORS® #202507232 Report a problem | ||
| 11/21/2025 | Listed for sale | $585,000$112/sqft |
Source: NorthWest Illinois Alliance of REALTORS® #202507232 Report a problem | ||
Public tax history
| Year | Property taxes | Tax assessment |
|---|---|---|
| 2024 | -- | $125,763 +13.4% |
| 2023 | -- | $110,892 +11.9% |
| 2022 | -- | $99,117 +9.1% |
| 2021 | -- | $90,883 +5.8% |
| 2020 | -- | $85,917 +4.9% |
| 2019 | -- | $81,888 +0.2% |
| 2018 | -- | $81,726 +4.5% |
| 2017 | $8,928 | $78,214 +1.9% |
| 2016 | $8,928 +100% | $76,748 |
| 2015 | $4,464 -1.4% | $76,748 -13.4% |
| 2014 | $4,526 -55.4% | $88,657 -27.8% |
| 2009 | $10,139 | $122,851 +12.4% |
| 2007 | -- | $109,260 -2.2% |
| 2006 | -- | $111,667 +4.7% |
| 2005 | -- | $106,604 +5.5% |
| 2004 | -- | $101,028 |
Find assessor info on the county website
Neighborhood: 61101
Nearby homes
- $180,0002 bd1 ba2.1k sqft4884 Kilburn Ave, Rockford, IL 61101Sold
- $180,0003 bd1 ba1.2k sqft4878 Kilburn Ave, Rockford, IL 61101Off Market
- $11,670-- bd-- ba-- sqft48XX Kilburn Ave, Rockford, IL 61101Off Market
- $45,3304.98 Acres4860 Kilburn Ave, Rockford, IL 61101Off Market
- $225,4003 bd1 ba1.6k sqft3424 Bartholomew St, Rockford, IL 61101Off Market
- $230,0003 bd2 ba2.2k sqft3418 Bartholomew St, Rockford, IL 61101Off Market
- $382,2003 bd2 ba2.1k sqft4988 Cheryl Ave, Rockford, IL 61101Off Market
- $206,0003 bd1 ba1.2k sqft3412 Bartholomew St, Rockford, IL 61101Off Market
Nearby schools
GreatSchools rating
- 4/10McIntosh ElementaryGrades: K-5Distance: 2.1 mi
- 2/10Kennedy Middle SchoolGrades: 6-8Distance: 2.1 mi
- 1/10Auburn High SchoolGrades: 9-12Distance: 1.8 mi
Schools provided by the listing agent
- Elementary: McIntosh Science & Tech Magnet
- Middle: Kennedy Middle
- High: Auburn High
- District: Rockford 205
Source: NorthWest Illinois Alliance of REALTORS®. This data may not be complete. We recommend contacting the local school district to confirm school assignments for this home.


Get pre-qualified for a loan
At Zillow Home Loans, we can pre-qualify you in as little as 5 minutes with no impact to your credit score.An equal housing lender. NMLS #10287.
- Illinois
- Winnebago County
- Rockford
- 61101
- 4910 Kilburn Ave
Nearby cities
Nearby neighborhoods
Nearby zip codes
Other Rockford Topics
