Welcome to 4910 King Patrick Way #201, a beautiful 2-bedroom, 1.5-bathroom townhouse-style condo nestled in the sought-after Kings Council community of Upper Marlboro, Maryland. Built in 1994, this meticulously maintained home offers 1,341 square feet of comfortable living space, combining modern updates with classic Colonial design. The main level boasts rich hardwood floors throughout the dining and family rooms, creating a warm and inviting atmosphere. The spacious family room features a cozy wood-burning fireplace, perfect for relaxing evenings. The updated kitchen is a chef’s dream, equipped with sleek granite countertops, stainless steel appliances, and ceramic tile flooring. A convenient half bathroom is located on the main level for guests. Enjoy the convenience of an attached 1-car garage and an additional driveway space or step outside to a private patio area, ideal for outdoor dining and relaxation. Residents have access to community amenities, including a pool, playgrounds, and walking trails. This home is in a great location, only minutes to Pennsylvania Ave and 495 beltway, close to shopping, metro and courthouse.
Sold for $325,000
$325,000
4910 King Patrick Way #201, Upper Marlboro, MD 20772
2beds
1,341sqft
Townhouse
Built in 1994
1,306 Square Feet Lot
$323,200 Zestimate®
$242/sqft
$2,599 Estimated rent
Home value
$323,200
$288,000 - $365,000
$2,599/mo
Zestimate® history
Owner options
List your home for rent
$2,599/mo
Rent Zestimate®
Find your next renter with Zillow Rental Manager. Plus, with online applications, you can quickly screen prospective tenants – for free.
$2,599/mo
Rent Zestimate®
Refinance and save
$1,973/mo
Est. payment
Refinancing to a lower rate could help reduce your monthly payments and save thousands over the life of the loan.
$1,973/mo
Est. payment
Explore your selling options
Work with a Zillow partner agent
Leverage their expertise and Zillow's premium Showcase listings to get your home seen by more buyers.
Get startedList with your own agent
Get your home in front of millions of buyers by listing it on Zillow.
Learn how to do itSell it yourself
Take full control of how buyers see your home on Zillow by listing For Sale by Owner (FSBO).
List your homeWhat's special
Wood-burning fireplacePrivate patio areaHardwood floorsStainless steel appliancesGranite countertopsCeramic tile flooringUpdated kitchen
Zillow last checked:
Listing updated:
Listed by:
Tomeca Littlepage 240-745-5397,
RLAH @properties
Bought with:
Boyd Grainger, 619992
Exit Landmark Realty
Source: Bright MLS,MLS#: MDPG2150820
Facts & features
Interior
Bedrooms & bathrooms
- Bedrooms: 2
- Bathrooms: 2
- Full bathrooms: 1
- 1/2 bathrooms: 1
- Main level bathrooms: 1
Rooms
- Room types: Dining Room, Bedroom 2, Kitchen, Family Room, Bedroom 1, Bathroom 1, Half Bath
Bedroom 1
- Features: Flooring - Carpet
- Level: Upper
Bedroom 2
- Features: Flooring - Carpet
- Level: Upper
Bathroom 1
- Level: Upper
Dining room
- Features: Flooring - Laminated
- Level: Main
Family room
- Features: Flooring - Laminated, Fireplace - Wood Burning
- Level: Main
Half bath
- Level: Main
Kitchen
- Features: Flooring - Tile/Brick, Granite Counters
- Level: Main
Heating
- Forced Air, Electric
Cooling
- Central Air, Electric
Appliances
- Included: Stainless Steel Appliance(s), Dishwasher, Microwave, Refrigerator, Oven/Range - Electric, Electric Water Heater
Features
- Upgraded Countertops
- Has basement: No
- Number of fireplaces: 1
Interior area
- Total structure area: 1,341
- Total interior livable area: 1,341 sqft
- Finished area above ground: 1,341
- Finished area below ground: 0
Property
Parking
- Total spaces: 1
- Parking features: Built In, Attached, Driveway
- Attached garage spaces: 1
- Has uncovered spaces: Yes
Accessibility
- Accessibility features: None
Features
- Levels: Two
- Stories: 2
- Pool features: Community
Lot
- Size: 1,306 Square Feet
Details
- Additional structures: Above Grade, Below Grade
- Parcel number: 17032829414
- Zoning: RU
- Special conditions: Standard
Construction
Type & style
- Home type: Townhouse
- Architectural style: Colonial
- Property subtype: Townhouse
Materials
- Vinyl Siding
- Foundation: Slab
Condition
- New construction: No
- Year built: 1994
Utilities & green energy
- Sewer: Community Septic Tank
- Water: Public
Community & HOA
Community
- Condo and coop fee: $195 annually
- Subdivision: Kings Council Condo
HOA
- Has HOA: Yes
- Amenities included: Basketball Court, Pool, Tennis Court(s)
- Services included: Common Area Maintenance, Maintenance Structure, Maintenance Grounds, Management, Pool(s), Recreation Facility, Snow Removal, Trash
- HOA fee: $289 monthly
Location
- Region: Upper Marlboro
Financial & listing details
- Price per square foot: $242/sqft
- Tax assessed value: $236,600
- Annual tax amount: $3,235
- Date on market: 5/1/2025
- Listing agreement: Exclusive Agency
- Ownership: Fee Simple
Price history
| Date | Event | Price |
|---|---|---|
| 6/30/2025 | Sold | $325,000$242/sqft |
Source:  Bright MLS #MDPG2150820 Report a problem Bright MLS #MDPG2150820 Report a problem | ||
| 5/20/2025 | Pending sale | $325,000$242/sqft |
Source: Bright MLS #MDPG2150820 Report a problem | ||
| 5/1/2025 | Listed for sale | $325,000+27.5%$242/sqft |
Source: Bright MLS #MDPG2150820 Report a problem | ||
| 1/28/2022 | Sold | $254,900-2.3%$190/sqft |
Source: Bright MLS #MDPG2022724 Report a problem | ||
| 1/21/2022 | Contingent | $261,000$195/sqft |
Source: Bright MLS #MDPG2022724 Report a problem | ||
| 1/20/2022 | Listed for sale | $261,000+4.4%$195/sqft |
Source: Bright MLS #MDPG2022724 Report a problem | ||
| 1/5/2022 | Contingent | $249,990$186/sqft |
Source: Bright MLS #MDPG2022724 Report a problem | ||
| 12/22/2021 | Listed for sale | $249,990+11.1%$186/sqft |
Source: Bright MLS #MDPG2022724 Report a problem | ||
| 1/18/2019 | Listing removed | $225,000$168/sqft |
Source: Premiere Realty LLC #MDPG126928 Report a problem | ||
| 1/3/2019 | Listing removed | $1,700$1/sqft |
Source: Premiere Realty LLC #MDPG240990 Report a problem | ||
| 1/3/2019 | Price change | $225,000-1.7%$168/sqft |
Source: Premiere Realty LLC #MDPG126928 Report a problem | ||
| 12/4/2018 | Price change | $1,700-2.9%$1/sqft |
Source: Premiere Realty LLC #MDPG240990 Report a problem | ||
| 12/3/2018 | Price change | $228,999-2.6%$171/sqft |
Source: Premiere Realty LLC #MDPG126928 Report a problem | ||
| 12/1/2018 | Listed for rent | $1,750$1/sqft |
Source: Premiere Realty LLC #MDPG240990 Report a problem | ||
| 11/24/2018 | Listed for sale | $235,000+75.4%$175/sqft |
Source: Premiere Realty LLC #MDPG126928 Report a problem | ||
| 9/11/2018 | Sold | $134,000+17.6%$100/sqft |
Source: Public Record Report a problem | ||
| 4/19/2018 | Listing removed | $113,912-10.7%$85/sqft |
Source: Auction.com Report a problem | ||
| 3/3/2018 | Listed for sale | -- |
Source: Auction.com Report a problem | ||
| 7/1/2002 | Sold | $127,500+18.3%$95/sqft |
Source: Public Record Report a problem | ||
| 5/4/1994 | Sold | $107,755$80/sqft |
Source: Public Record Report a problem | ||
Public tax history
| Year | Property taxes | Tax assessment |
|---|---|---|
| 2025 | $3,909 +61.5% | $236,600 +8.7% |
| 2024 | $2,421 +9.5% | $217,733 +9.5% |
| 2023 | $2,211 +10.5% | $198,867 +10.5% |
| 2022 | $2,002 +10.2% | $180,000 +10.2% |
| 2021 | $1,816 +11.4% | $163,333 +11.4% |
| 2020 | $1,631 -11% | $146,667 +18.9% |
| 2019 | $1,833 | $123,333 |
| 2018 | $1,833 +5.7% | $123,333 +5.7% |
| 2017 | $1,734 -41.1% | $116,667 +6.1% |
| 2016 | $2,942 | $110,000 |
| 2015 | $2,942 | $110,000 |
| 2014 | $2,942 | $110,000 -29.5% |
| 2013 | -- | $156,000 |
| 2012 | -- | $156,000 |
| 2011 | -- | $156,000 -39.5% |
| 2010 | -- | $258,000 +14.5% |
| 2009 | -- | $225,332 +17% |
| 2008 | -- | $192,666 +20.4% |
| 2007 | -- | $160,000 +9.6% |
| 2006 | -- | $146,000 +10.6% |
| 2005 | -- | $132,000 +11.9% |
| 2004 | -- | $118,000 |
| 2003 | -- | $118,000 +6% |
| 2002 | -- | $111,332 +13.6% |
| 2001 | -- | $98,000 |
Find assessor info on the county website
Neighborhood: 20772
Nearby homes
- $317,0002 bd3 ba1.4k sqft4906 King Patrick Way #203, Upper Marlboro, MD 20772Off Market

- $318,6002 bd3 ba1.6k sqft4908 King Patrick Way #202, Upper Marlboro, MD 20772Off Market
- $276,7002 bd3 ba1.4k sqft4904 King Patrick Way #204, Upper Marlboro, MD 20772Off Market
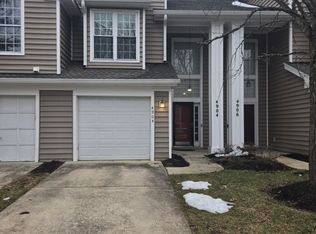
- $285,100-- bd-- ba1.6k sqft4902 King Patrick Way #205, Upper Marlboro, MD 20772Off Market
- $282,4002 bd2 ba1.3k sqft4900 King Patrick Way #206, Upper Marlboro, MD 20772Off Market
- $---- bd-- ba-- sqft4906 King Patrick Way, Upper Marlboro, MD 20772Off Market
- $---- bd-- ba-- sqft4908 King Patrick Way, Upper Marlboro, MD 20772Off Market
- $286,3002 bd3 ba1.3k sqft13800 King Gregory Way #10140, Upper Marlboro, MD 20772Off Market
Nearby schools
GreatSchools rating
- 7/10Barack Obama Elementary SchoolGrades: PK-5Distance: 1.2 mi
- 2/10James Madison Middle SchoolGrades: 6-8Distance: 4.6 mi
- 3/10Dr. Henry A. Wise Jr. High SchoolGrades: 9-12Distance: 1.4 mi
Schools provided by the listing agent
- Elementary: Barack Obama
- High: Dr. Henry A. Wise, Jr.
- District: Prince George's County Public Schools
Source: Bright MLS. This data may not be complete. We recommend contacting the local school district to confirm school assignments for this home.
Get a cash offer in 3 minutes
Find out how much your home could sell for in as little as 3 minutes with a no-obligation cash offer.
Estimated market value
$323,200
Get a cash offer in 3 minutes
Find out how much your home could sell for in as little as 3 minutes with a no-obligation cash offer.
Estimated market value
$323,200
- Maryland
- Prince Georges County
- Upper Marlboro
- 20772
- 4910 King Patrick Way Unit 201
Nearby cities
Nearby neighborhoods
Nearby zip codes
Other Upper Marlboro Topics
