Skip main navigation
Sold for $770,000
  • $770,000

    4910 Knollcrest Ct, Commerce Township, MI 48382

    5beds
    3,804sqft
    Single Family Residence
    Built in 1998
    0.34 Acres Lot
    $790,500 Zestimate®
    $202/sqft
    $5,373 Estimated rent

    Home value

    $790,500

    $743,000 - $838,000

    $5,373/mo

    Zestimate® history
    Loading
    Loading...

    Owner options

    List your home for rent

    $5,373/mo

    Rent Zestimate®

    Find your next renter with Zillow Rental Manager. Plus, with online applications, you can quickly screen prospective tenants – for free.

    Learn more

    $5,373/mo

    Rent Zestimate®

    Refinance and save

    $5,308/mo

    Est. payment

    Refinancing to a lower rate could help reduce your monthly payments and save thousands over the life of the loan.

    See today's rates

    $5,308/mo

    Est. payment

    Explore your selling options

    Work with a Zillow partner agent

    Leverage their expertise and Zillow's premium Showcase listings to get your home seen by more buyers.

    Get started

    List with your own agent

    Get your home in front of millions of buyers by listing it on Zillow.

    Learn how to do it

    Sell it yourself

    Take full control of how buyers see your home on Zillow by listing For Sale by Owner (FSBO).

    List your home

    What's special

    Oversized en-suite bedroomCedar deckLush perennialsInsulated garage doorsPrivate commodeSerene pie-shaped private lotResort-style backyard
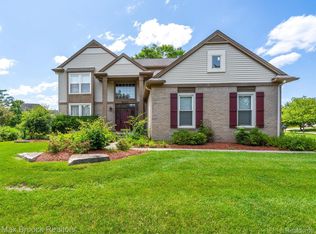
    LUXURIOUS SMART HOME OASIS IN COMMERCE TOWNSHIP! Welcome to this beautifully appointed 5 bedroom, 3.5 bath home offering 3,804 sq ft of exceptional living space on a serene, pie-shaped private lot. From the moment you arrive, you'll be drawn in by the lush perennials and the resort-style backyard featuring a stunning free-form, in-ground saltwater pool with waterfalls, laminar jets, and Hayward Omni Logic automation - all designed for ultimate relaxation and entertaining. Inside, elegance meets innovation. Enjoy Bosch and LG s/s appliances, an abundance of crisp white cabinetry, black granite counter tops, a butler's pantry with wine fridge and coffee bar. Refined touches throughout including crown moldings, wainscoting, and a built-in bookcase in the library. Upstairs, the primary suite is a true retreat, complete with a sitting area, spa tub, separate glass shower, private commode, and dual sinks. An additional oversized en-suite bedroom provides privacy for guests. The third full bathroom is connected to a bedroom and shared by two additional bedrooms. The home features new carpet (2025), roof (2018), two Bryant high-efficiency furnace and A/C units (2018) upgraded central vac system (2019), cedar deck (2016, re-stained 2025). Radon mitigation system, for peace of mind. This is a fully automated smart home, featuring a Nest learning thermostat, Nest Protect smoke/CO detectors, security cameras, and smart controls for lighting, HVAC, irrigation, and pool systems - all at your fingertips. The spacious 3-car garage includes insulated garage doors, Polyaspartic & Epoxy floor coating, and 220V EV outlet perfect of electric vehicle owners. Don't miss this opportunity to own a high-tech, move-in ready retreat in one of Commerce Township's most sought-after neighborhoods.

    Zillow last checked:

    Listing updated:

    Listed by:

    Christine M Atkinson 248-310-8572,

    EXP Realty Main,

    Hannah Atkinson 248-310-8825,

    EXP Realty Main

    Bought with:

    Ashley Mann, 6501366015

    @properties Christie's Int'l R.E. Birmingham

    Source: Realcomp II,MLS#: 20251021301MLS Logo

    Facts & features

    Interior

    Bedrooms & bathrooms
    • Bedrooms: 5
    • Bathrooms: 4
    • Full bathrooms: 3
    • 1/2 bathrooms: 1
    Primary bedroom
    • Level: Second
    • Area: 434
    • Dimensions: 31 X 14
    Bedroom
    • Level: Second
    • Area: 154
    • Dimensions: 11 X 14
    Bedroom
    • Level: Second
    • Area: 210
    • Dimensions: 14 X 15
    Bedroom
    • Level: Second
    • Area: 168
    • Dimensions: 12 X 14
    Bedroom
    • Level: Second
    • Area: 195
    • Dimensions: 15 X 13
    Primary bathroom
    • Level: Second
    • Area: 182
    • Dimensions: 14 X 13
    Other
    • Level: Second
    • Area: 70
    • Dimensions: 14 X 5
    Other
    • Level: Second
    • Area: 48
    • Dimensions: 8 X 6
    Other
    • Level: Entry
    • Area: 25
    • Dimensions: 5 X 5
    Other
    • Level: Entry
    • Area: 182
    • Dimensions: 13 X 14
    Other
    • Level: Entry
    • Area: 105
    • Dimensions: 15 X 7
    Dining room
    • Level: Entry
    • Area: 196
    • Dimensions: 14 X 14
    Flex room
    • Level: Basement
    • Area: 1440
    • Dimensions: 36 X 40
    Great room
    • Level: Entry
    • Area: 308
    • Dimensions: 22 X 14
    Kitchen
    • Level: Entry
    • Area: 180
    • Dimensions: 15 X 12
    Laundry
    • Level: Entry
    • Area: 56
    • Dimensions: 8 X 7
    Library
    • Level: Entry
    • Area: 156
    • Dimensions: 13 X 12
    Media room
    • Level: Entry
    • Area: 195
    • Dimensions: 13 X 15
    Heating
    • Forced Air, Natural Gas
    Cooling
    • Ceiling Fans, Central Air
    Appliances
    • Included: Dishwasher, Disposal, Double Oven, Dryer, Exhaust Fan, Free Standing Refrigerator, Humidifier, Induction Cooktop, Microwave, Stainless Steel Appliances, Trash Compactor, Washer, Wine Refrigerator
    • Laundry: Gas Dryer Hookup, Laundry Room, Washer Hookup
    Features
    • Central Vacuum, High Speed Internet, Jetted Tub, Programmable Thermostat
    • Basement: Daylight,Full,Unfinished
    • Has fireplace: Yes
    • Fireplace features: Gas, Great Room
    Interior area
    • Total interior livable area: 3,804 sqft
    • Finished area above ground: 3,804

    Property

    Parking
    • Total spaces: 3
    • Parking features: Three Car Garage, Attached, Electric Vehicle Charging Stations, Direct Access, Electricityin Garage, Garage Door Opener, Garage Faces Side
    • Garage spaces: 3
    Features
    • Levels: Two
    • Stories: 2
    • Entry location: GroundLevelwSteps
    • Patio & porch: Deck, Patio, Porch
    • Exterior features: Chimney Caps, Gutter Guard System, Lighting, Permeable Paving
    • Pool features: In Ground
    • Fencing: Fencing Requiredwith Pool
    Lot
    • Size: 0.34 Acres
    • Dimensions: 78 x 145 x 152 x 152
    • Features: Dead End Street, Irregular Lot, Sprinklers, Vacation Home, Wooded
    Details
    • Parcel number: 1709278027
    • Special conditions: Short Sale No,Standard
    • Other equipment: Air Purifier

    Construction

    Type & style
    • Home type: SingleFamily
    • Architectural style: Colonial
    • Property subtype: Single Family Residence
    Materials
    • Brick, Vinyl Siding
    • Foundation: Basement, Poured
    • Roof: Asphalt
    Condition
    • Platted Sub
    • New construction: No
    • Year built: 1998

    Utilities & green energy

    • Electric: Volts 220, Circuit Breakers
    • Sewer: Public Sewer
    • Water: Public
    • Utilities for property: Cable Available, Underground Utilities

    Community & HOA

    Community
    • Features: Sidewalks
    • Security: Carbon Monoxide Detectors, Smoke Detectors
    • Subdivision: BIRKDALE POINTENO 1
    HOA
    • Has HOA: Yes
    • HOA fee: $350 annually
    Location
    • Region: Commerce Township

    Financial & listing details

    • Price per square foot: $202/sqft
    • Tax assessed value: $203,740
    • Annual tax amount: $6,349
    • Date on market: 8/8/2025
    • Cumulative days on market: 24 days
    • Listing agreement: Exclusive Right To Sell
    • Listing terms: Cash,Conventional,Va Loan

    Price history

    DateEventPrice
    10/10/2025Sold$770,000-0.6%$202/sqft
    Source: Realcomp II #20251021301 Report a problem
    9/12/2025Pending sale$774,900$204/sqft
    Source: Realcomp II #20251021301 Report a problem
    8/20/2025Price change$774,900-3.1%$204/sqft
    Source: Realcomp II #20251021301 Report a problem
    8/8/2025Listed for sale$799,900+101.4%$210/sqft
    Source: Realcomp II #20251021301 Report a problem
    6/28/1999Sold$397,087$104/sqft
    Source: Public Record Report a problem

    Public tax history

    YearProperty taxesTax assessment
    2024$5,958 +5%$290,720 +7.6%
    2023$5,673 +1.9%$270,080 +12.1%
    2022$5,569 +1.6%$241,030 +3.7%
    2021$5,480 $232,380 +3.1%
    2020-- $225,290 +4.7%
    2019$5,299 +1.8%$215,180 +6.9%
    2018$5,205 $201,320
    2017-- $201,320 +2.5%
    2016-- $196,350 +5.7%
    2015-- $185,820 +7.2%
    2014-- $173,360 +15%
    2011-- $150,810 +0.5%
    2010$4,511 -11.7%$150,020 -19%
    2009$5,106 +31.6%$185,140 -56.6%
    2005$3,879 $426,370 +91.1%
    2003-- $223,130 +9.1%
    2002-- $204,550
    Find assessor info on the county website

    Neighborhood: 48382

    Nearby schools

    GreatSchools rating
    Get a cash offer in 3 minutes
    Find out how much your home could sell for in as little as 3 minutes with a no-obligation cash offer.
    Estimated market value
    $790,500
    Get a cash offer in 3 minutes
    Find out how much your home could sell for in as little as 3 minutes with a no-obligation cash offer.
    Estimated market value
    $790,500