Tucked away in the highly sought-after Valley Village neighborhood, this reimagined modern farmhouse seamlessly blends luxury, comfort, and cutting-edge design. Completely rebuilt, this single-story home spans nearly 3,300 sq. ft., offering 4 spacious bedrooms, a dedicated media room, and 3.5 bathrooms. Step inside to soaring 11-12 foot ceilings and an open, light-filled layout designed for effortless living. The gourmet kitchen is a showstopper, featuring a 66" fridge-freezer, premium range-top, dishwasher, and an oversized quartz island--perfect for entertaining. The primary suite is a private sanctuary with a spa-inspired bath, expansive walk-in closet, and direct access to the stunning backyard. For movie lovers, the state-of-the-art media room, complete with six reclining seats, delivers an unparalleled cinematic experience. Meanwhile, the backyard is a private oasis, designed for year-round enjoyment. Pocket doors create a seamless indoor-outdoor flow, leading to a serene retreat with a sparkling pool and spa, lush green space, and multiple areas to relax or entertain. The front yard has been transformed into a spacious extended driveway, offering parking for 5-8 cars--ideal for hosting guests or accommodating a large household. Every detail has been thoughtfully curated, from the European oak floors to the soaring ceilings that enhance the home's spacious feel. Security and peace of mind come standard, with an alarm system and eight closed-circuit cameras. Situated in the prestigious Colfax Charter School District and just minutes from Ventura Blvd's vibrant shops and restaurants, this home offers the ultimate California lifestyle. Don't miss this exceptional opportunity!
Sold for $2,675,000
$2,675,000
4910 Laurelgrove Ave, Valley Village, CA 91607
4beds
3,285sqft
Residential, Single Family Residence
Built in 2017
8,041 Square Feet Lot
$2,839,700 Zestimate®
$814/sqft
$7,739 Estimated rent
Home value
$2,839,700
$2.61M - $3.07M
$7,739/mo
Zestimate® history
Owner options
List your home for rent
$7,739/mo
Rent Zestimate®
Find your next renter with Zillow Rental Manager. Plus, with online applications, you can quickly screen prospective tenants – for free.
$7,739/mo
Rent Zestimate®
Refinance and save
$17,145/mo
Est. payment
Refinancing to a lower rate could help reduce your monthly payments and save thousands over the life of the loan.
$17,145/mo
Est. payment
Explore your selling options
Work with a Zillow partner agent
Leverage their expertise and Zillow's premium Showcase listings to get your home seen by more buyers.
Get startedList with your own agent
Get your home in front of millions of buyers by listing it on Zillow.
Learn how to do itSell it yourself
Take full control of how buyers see your home on Zillow by listing For Sale by Owner (FSBO).
List your homeWhat's special
Sparkling pool and spaGourmet kitchenSerene retreatEuropean oak floorsPrivate oasisExpansive walk-in closetPrimary suite
Zillow last checked:
Listing updated:
Listed by:
D. Peter Mac DRE # 01963649 310-357-5580,
The Agency 424-230-3700
Bought with:
D. Peter Mac, DRE # 01963649
The Agency
Cameron Hunter, DRE # 01900152
Media West Realty,Inc.
Source: CLAW,MLS#: 25515761
Facts & features
Interior
Bedrooms & bathrooms
- Bedrooms: 4
- Bathrooms: 4
- Full bathrooms: 3
- 1/2 bathrooms: 1
Rooms
- Room types: Dining Area, Patio Covered, Office, Living Room, Home Theatre, Family Room, Walk-In Closet
Heating
- Central
Cooling
- Central Air
Appliances
- Included: Dishwasher, Freezer, Disposal, Exhaust Fan, Microwave, Range/Oven, Refrigerator
- Laundry: Laundry Room
Features
- Ceiling Fan(s)
- Flooring: Wood
- Has fireplace: No
- Fireplace features: None
Interior area
- Total structure area: 3,285
- Total interior livable area: 3,285 sqft
Property
Parking
- Total spaces: 4
- Parking features: Driveway, Garage - 2 Car, Driveway Gate
- Garage spaces: 2
- Has uncovered spaces: Yes
Features
- Levels: One
- Stories: 1
- Pool features: In Ground
- Spa features: In Ground
- Fencing: Fenced Yard
- Has view: Yes
- View description: None
Lot
- Size: 8,041 Square Feet
- Dimensions: 60 x 135
- Features: Back Yard, Lawn
Details
- Additional structures: None
- Parcel number: 2356011010
- Zoning: LAR1
- Special conditions: Standard
Construction
Type & style
- Home type: SingleFamily
- Architectural style: Modern
- Property subtype: Residential, Single Family Residence
Condition
- Year built: 2017
Community & HOA
Community
- Security: Security System Owned, Alarm System
HOA
- Has HOA: No
Location
- Region: Valley Village
Financial & listing details
- Price per square foot: $814/sqft
- Tax assessed value: $2,252,898
- Annual tax amount: $27,148
- Date on market: 3/24/2025
Price history
| Date | Event | Price |
|---|---|---|
| 8/18/2025 | Sold | $2,675,000-4.5%$814/sqft |
Source:  CLAW #25515761 Report a problem CLAW #25515761 Report a problem | ||
| 7/11/2025 | Pending sale | $2,800,000$852/sqft |
Source: CLAW #25515761 Report a problem | ||
| 4/4/2025 | Contingent | $2,800,000$852/sqft |
Source: CLAW #25515761 Report a problem | ||
| 3/24/2025 | Listed for sale | $2,800,000-3.4%$852/sqft |
Source: CLAW #25515761 Report a problem | ||
| 3/22/2025 | Listing removed | $2,900,000$883/sqft |
Source: CLAW #25493307 Report a problem | ||
| 2/4/2025 | Listed for sale | $2,900,000+45.4%$883/sqft |
Source: CLAW #25493307 Report a problem | ||
| 4/27/2018 | Listing removed | $1,995,000$607/sqft |
Source: Rodeo Realty- Sherman Oaks Office #SR18032546 Report a problem | ||
| 4/27/2018 | Listed for sale | $1,995,000+0.8%$607/sqft |
Source: Rodeo Realty- Sherman Oaks Office #SR18032546 Report a problem | ||
| 4/23/2018 | Sold | $1,980,000-0.8%$603/sqft |
Source: CRISNet / SRAR #SR18032546 Report a problem | ||
| 2/23/2018 | Pending sale | $1,995,000$607/sqft |
Source: Rodeo Realty- Sherman Oaks Office #SR18032546 Report a problem | ||
| 2/11/2018 | Listed for sale | $1,995,000+134.7%$607/sqft |
Source: Rodeo Realty #SR18032546 Report a problem | ||
| 2/10/2017 | Sold | $850,000+206.3%$259/sqft |
Source: Public Record Report a problem | ||
| 11/25/1996 | Sold | $277,500$84/sqft |
Source: Public Record Report a problem | ||
Public tax history
| Year | Property taxes | Tax assessment |
|---|---|---|
| 2025 | $27,148 +1.2% | $2,252,898 +2% |
| 2024 | $26,825 +2% | $2,208,724 +2% |
| 2023 | $26,299 +4.9% | $2,165,417 +2% |
| 2022 | $25,066 +1.2% | $2,122,958 +2% |
| 2021 | $24,759 -1% | $2,081,332 +1% |
| 2020 | $25,015 | $2,059,992 +2% |
| 2019 | $25,015 +137.1% | $2,019,600 +132.9% |
| 2018 | $10,552 | $867,000 +171.6% |
| 2017 | $10,552 +164.6% | $319,246 +2% |
| 2016 | $3,988 +2.6% | $312,987 +1.5% |
| 2015 | $3,888 +0.9% | $308,286 +2% |
| 2014 | $3,854 | $302,248 +2.5% |
| 2012 | -- | $294,984 +2% |
| 2011 | -- | $289,201 +0.8% |
| 2010 | -- | $287,040 -0.2% |
| 2009 | -- | $287,723 +2% |
| 2008 | -- | $282,083 +2% |
| 2007 | -- | $276,553 +2% |
| 2006 | -- | $271,131 |
| 2005 | -- | $271,131 +4% |
| 2004 | -- | $260,605 +1.9% |
| 2003 | -- | $255,829 +2% |
| 2002 | -- | $250,813 +4% |
| 2000 | -- | $241,075 |
Find assessor info on the county website
Neighborhood: Valley Village
Nearby homes
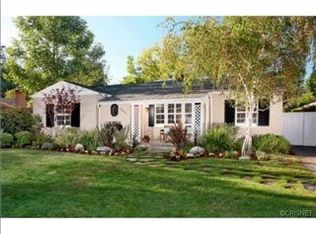
- $1,494,0003 bd2 ba1.6k sqft12251 Huston St, Valley Village, CA 91607Off Market
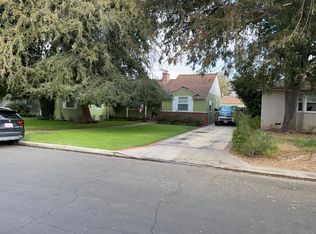
- $1,659,7004 bd2 ba2.4k sqft12243 Huston St, Valley Village, CA 91607Off Market
- $1,501,9003 bd2 ba2k sqft12256 Morrison St, Valley Village, CA 91607Off Market
- $3,130,0004 bd4 ba3.3k sqft12250 Morrison St, Valley Village, CA 91607Sold
- $1,141,4002 bd2 ba1.4k sqft4909 Laurelgrove Ave, Valley Village, CA 91607Off Market
- $1,286,0002 bd2 ba1.4k sqft4913 Laurelgrove Ave, Valley Village, CA 91607Off Market
- $1,172,5002 bd2 ba1.2k sqft4903 Laurelgrove Ave, Valley Village, CA 91607Off Market
- $1,698,2004 bd2 ba1.8k sqft12244 Morrison St, Valley Village, CA 91607Off Market
Nearby schools
GreatSchools rating
- 8/10Colfax Charter Elementary SchoolGrades: K-5Distance: 0.7 mi
- 7/10Walter Reed Middle SchoolGrades: 6-8Distance: 1 mi
- 8/10North Hollywood Senior High SchoolGrades: 9-12Distance: 0.8 mi
Get a cash offer in 3 minutes
Find out how much your home could sell for in as little as 3 minutes with a no-obligation cash offer.
Estimated market value
$2,839,700
Get a cash offer in 3 minutes
Find out how much your home could sell for in as little as 3 minutes with a no-obligation cash offer.
Estimated market value
$2,839,700
- California
- Los Angeles County
- Los Angeles
- 91607
- Valley Village
- 4910 Laurelgrove Ave
Nearby cities
Nearby neighborhoods
Nearby zip codes
Other Los Angeles Topics
