Skip main navigation
Off market
Street View
  • $534,300

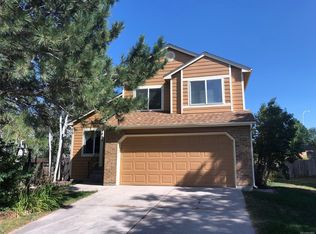
    4910 Leighton Dr, Colorado Springs, CO 80922

    4beds
    3,744sqft
    SingleFamily
    Built in 1999
    8,338 Square Feet Lot
    $534,300 Zestimate®
    $143/sqft
    $2,832 Estimated rent

    Home value

    $534,300

    $508,000 - $561,000

    $2,832/mo

    Zestimate® history
    Loading
    Loading...

    Owner options

    List your home for rent

    $2,832/mo

    Rent Zestimate®

    Find your next renter with Zillow Rental Manager. Plus, with online applications, you can quickly screen prospective tenants – for free.

    Learn more

    $2,832/mo

    Rent Zestimate®

    Refinance and save

    $3,131/mo

    Est. payment

    Refinancing to a lower rate could help reduce your monthly payments and save thousands over the life of the loan.

    See today's rates

    $3,131/mo

    Est. payment

    Explore your selling options

    Work with a Zillow partner agent

    Leverage their expertise and Zillow's premium Showcase listings to get your home seen by more buyers.

    Get started

    List with your own agent

    Get your home in front of millions of buyers by listing it on Zillow.

    Learn how to do it

    Sell it yourself

    Take full control of how buyers see your home on Zillow by listing For Sale by Owner (FSBO).

    List your home

    What's special

    GORGEOUS, well maintained, 2-story home nestled on a private cul-de-sac! No HOA!! *NEW PAINT* NEW LVP ON THE MAIN LEVEL* NEW CARPET ON THE UPPER LEVEL* NEW LIGHT FIXTURES* NEW ROOF IN 2017* *Open and spacious floor plan with an abundance of natural light *Cozy main level family room w/ soaring vaulted ceilings, built in entertainment center and a gas fireplace.* *Kitchen area boasting a breakfast bar, spacious pantry, glass doors and pull-outs on the newer cabinets!* *Dining nook just off of the kitchen walks-out to the deck and backyard!* Formal dining and living area located on the main level w/ lots of natural light!* Main level master bedroom w/ vaulted ceilings, a ceiling fan, new LVP flooring, walk-in closet and attached 5 piece adjoining bath!* Three additional bedrooms conveniently located on the upper level w/ a full bathroom to share* All bedrooms have walk-in closets!*Unfinished walk-out basement perfect for storage or expansion! * The basement boasts new vinyl covering on the walls to cover the insulation & freshly painted epoxy basement floor* 50 gallon hot water heater* Built-in surround sound and plenty of storage throughout! * *Walk-in laundry room on the main level- the washer and dryer stay!* Fantastic backyard boasting both a 9x10 wood deck, 8\' x 10\' concrete patio and a storage shed! This property is just a 5 minute walking distance to Stetson Elementary School. In close proximity to Peterson and Schriver, Parks, Shopping & Entertainment. This is a MUST SEE.

    This property is off market, which means it's not currently listed for sale or rent on Zillow. This may be different from what's available on other websites or public sources.

    Facts & features

    Interior

    Bedrooms & bathrooms
    • Bedrooms: 4
    • Bathrooms: 3
    • Full bathrooms: 2
    • 1/2 bathrooms: 1
    Heating
    • Forced air
    Appliances
    • Included: Dishwasher, Dryer, Range / Oven, Refrigerator, Washer
    Features
    • Basement: Partially finished
    • Has fireplace: Yes
    Interior area
    • Total interior livable area: 3,744 sqft

    Property

    Parking
    • Total spaces: 3
    • Parking features: Garage - Attached
    Features
    • Exterior features: Wood
    Lot
    • Size: 8,338 Square Feet
    Details
    • Parcel number: 5320301044

    Construction

    Type & style
    • Home type: SingleFamily
    Materials
    • Frame
    • Roof: composite shingle
    Condition
    • Year built: 1999

    Community & HOA

    Location
    • Region: Colorado Springs

    Financial & listing details

    • Price per square foot: $143/sqft
    • Tax assessed value: $527,755
    • Annual tax amount: $1,898

    Price history

    DateEventPrice
    11/24/2024Listing removed$474,995-3.3%$127/sqft
    Source: elevateMLS #4108231 Report a problem
    11/24/2023Listing removed--
    Source: elevateMLS #4108231 Report a problem
    11/29/2021Sold$491,000+3.4%$131/sqft
    Source: Public Record Report a problem
    10/14/2021Listed for sale$474,995+128.5%$127/sqft
    Source: elevateMLS #4108231 Report a problem
    1/6/2000Sold$207,900$56/sqft
    Source: Public Record Report a problem

    Public tax history

    YearProperty taxesTax assessment
    2024$1,898 +19.4%$35,360
    2023$1,591 -4%$35,360 +38.2%
    2022$1,657 $25,590 -2.8%
    2021-- $26,330 +15.3%
    2020$1,453 +1%$22,830
    2019$1,438 +7.7%$22,830 +10.2%
    2018$1,336 +0.5%$20,710
    2017$1,329 -0.5%$20,710 -3.3%
    2016$1,336 -4.6%$21,410
    2015$1,400 +4.9%$21,410 +7%
    2014$1,334 $20,010
    2013-- --
    2012-- $20,610
    2011$1,443 $20,610 -5.5%
    2010-- $21,810
    2009-- $21,810 +3%
    2008-- $21,170
    2006-- $21,170 +22.4%
    2004-- $17,300
    2003$1,717 +1%$17,300 -12.5%
    2002$1,700 +9.9%$19,770 +13%
    2001$1,546 $17,500
    Find assessor info on the county website

    Neighborhood: Powers

    Nearby schools

    GreatSchools rating
    Get a cash offer in 3 minutes
    Find out how much your home could sell for in as little as 3 minutes with a no-obligation cash offer.
    Estimated market value
    $534,300
    Get a cash offer in 3 minutes
    Find out how much your home could sell for in as little as 3 minutes with a no-obligation cash offer.
    Estimated market value
    $534,300