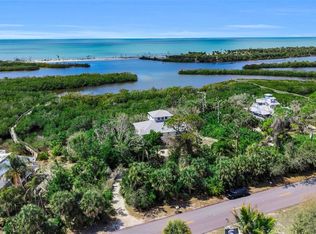
OLD FLORIDA KEY WEST STYLE CUSTOM HOME awaits its next owner in this FURNISHED WATERFRONT HOME (NO FLOOD INSURANCE REQUIRED) located in the sought after SANCTUARY OF “LEMON BAY WATERWAY”. Views of the Gulf of Mexico and Lemon Bay Waterway with direct access via no fixed bridges to the Intracoastal & Gulf in just minutes from your private dock. As you enter the ground level you are greeted with a small bonus room/den/office and the elevator to the main floor. Inside this exquisite residence, you will appreciate the light & airy open floorplan which accentuates coastal living with its remarkable wrap around deck and numerous screened areas for lounging or entertaining. Preparing meals is a delight in the stunning kitchen which boasts a massive island with seating, quartzite counters, solid wood cabinets, and new appliances. The living room with its wall of windows and dining area are open to the kitchen for an inclusive feeling. This main 2nd floor also hosts the primary suite with private bath along with sliding doors to a beautiful deck and 2 secondary bedrooms each with their own deck, a guest bath along with a separate laundry room with tons of cabinetry. Jump on the elevator and travel to the 3rd level sunroom which provides spectacular water views of Lemon Bay and the Gulf. This level also hosts a sleeping area for those afternoon cat naps or use as your home office. The 4th level is an open aired sun deck that showcases the most unbelievable sunsets! The home has been freshly painted inside, new vinyl plank flooring, exterior fans & fixtures, TONS of storage, plus a multi-car driveway, 2 car garage and a carport. To add to the perfection, the tropical paradise below offers mature landscaping, outdoor shower, a shaded area for relaxing or entertaining in one of the many screened in areas, and a dock equipped with water and access (or use the South Venice Boat Ramp) to some of the best fishing or sightseeing along Florida’s Finest Gulf Coast. If you're looking for a day at the beach walk a few doors down and take the South Venice Beach ferry which allows you escape the crowds & traffic while you embrace the pristine, quiet beaches, and laid-back lifestyle you deserve! Some recent updates include luxury vinyl plank flooring, new electrical, new plumbing, LED lighting, insulation, new shaker kitchen, new baths. Need a break from R&R take a 10 min (6 mile) ride to Downtown Venice or 12 min (8 mile) ride to the new Wellen Park. Both locations have a trove of activities, dining and shopping options. SOLD TURN KEY Video Surveillance on property
Sold for $1,150,000
Zillow last checked:
Listing updated:
Bought with:
Betty Lackey, 3533651
ROBERT SLACK LLC
Source: Stellar MLS,MLS#: N6129560 Originating MLS: Venice
Originating MLS: Venice
Price history
| Date | Event | Price |
|---|---|---|
| 3/15/2024 | Sold | $1,150,000-6.1%$524/sqft |
Source:  Stellar MLS #N6129560 Report a problem Stellar MLS #N6129560 Report a problem | ||
| 2/12/2024 | Pending sale | $1,224,900$558/sqft |
Source: Stellar MLS #N6129560 Report a problem | ||
| 1/31/2024 | Price change | $1,224,900-5.8%$558/sqft |
Source: Stellar MLS #N6129560 Report a problem | ||
| 11/16/2023 | Listed for sale | $1,299,900+23.8%$592/sqft |
Source: Stellar MLS #N6129560 Report a problem | ||
| 6/16/2023 | Sold | $1,050,000-19.2%$479/sqft |
Source: Public Record Report a problem | ||
| 5/22/2023 | Pending sale | $1,299,000$592/sqft |
Source: Stellar MLS #N6126237 Report a problem | ||
| 5/15/2023 | Price change | $1,299,000-6.9%$592/sqft |
Source: Stellar MLS #N6126237 Report a problem | ||
| 5/5/2023 | Price change | $1,395,000-7%$636/sqft |
Source: Stellar MLS #N6126237 Report a problem | ||
| 4/19/2023 | Price change | $1,500,000-5.7%$684/sqft |
Source: Stellar MLS #N6126237 Report a problem | ||
| 4/11/2023 | Listed for sale | $1,590,000+133.4%$725/sqft |
Source: Stellar MLS #N6126237 Report a problem | ||
| 10/20/2022 | Sold | $681,131-2.6%$310/sqft |
Source: Public Record Report a problem | ||
| 9/17/2022 | Pending sale | $699,000$319/sqft |
Source: Stellar MLS #N6123149 Report a problem | ||
| 9/14/2022 | Listed for sale | $699,000+3.6%$319/sqft |
Source: Stellar MLS #N6123149 Report a problem | ||
| 4/4/2017 | Listing removed | $2,100$1/sqft |
Source: Horse and Chaise Rentals Report a problem | ||
| 2/25/2017 | Listed for rent | $2,100$1/sqft |
Source: Horse and Chaise Rentals Report a problem | ||
| 7/6/2008 | Listing removed | $675,000$308/sqft |
Source: Homes & Land #N5760976 Report a problem | ||
| 4/15/2008 | Listed for sale | $675,000$308/sqft |
Source: Homes & Land Report a problem | ||

Get a cash offer in 3 minutes
Find out how much your home could sell for in as little as 3 minutes with a no-obligation cash offer.
Estimated market value
$973,100
