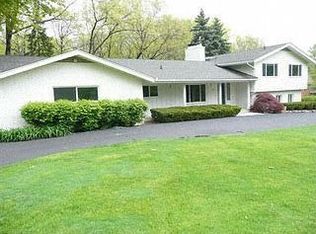
Architecturally striking, walkout ranch, with timeless mid-century modern influences, this exceptional Bloomfield Hills residence is set on a beautifully landscaped .65-acre lot with coveted Walnut Lake privileges and award-winning Birmingham Schools. Post and beam construction allowing for soaring ceilings, dramatic architectural lines, and expansive walls of glass flood the home with natural light while creating a seamless connection to the surrounding landscape.
At the heart of the home is a spectacular chef's kitchen featuring an impressive 10-foot center island, premium finishes, and effortless flow into the adjoining sitting room and dining area, where expansive windows frame serene backyard views. Designed for both everyday living and sophisticated entertaining, these open, light-filled spaces are the centerpiece of the home.
The luxurious primary suite is a true retreat, complete with a spa-inspired bath featuring a soaking tub and sauna, two generous walk-in closets, and an adjoining private library that offers the perfect setting for a home office or quiet escape.
The private, professionally landscaped grounds provide exceptional outdoor living and entertaining space while preserving a sense of tranquility and seclusion. Additional highlights include a generator for year-round peace of mind. Just minutes from Downtown Birmingham, this architecturally distinctive residence offers an exceptional combination of design, luxury, and location with over 3,700 finished square feet of living space.
Sold for $825,000
$825,000
4910 Malibu Dr, Bloomfield Hills, MI 48302
3beds
3,811sqft
Single Family Residence
Built in 1964
0.65 Acres Lot
$857,600 Zestimate®
$216/sqft
$4,326 Estimated rent
Home value
$857,600
$815,000 - $900,000
$4,326/mo
Zestimate® history
Owner options
List your home for rent
$4,326/mo
Rent Zestimate®
Find your next renter with Zillow Rental Manager. Plus, with online applications, you can quickly screen prospective tenants – for free.
$4,326/mo
Rent Zestimate®
Refinance and save
$5,368/mo
Est. payment
Refinancing to a lower rate could help reduce your monthly payments and save thousands over the life of the loan.
$5,368/mo
Est. payment
Explore your selling options
Work with a Zillow partner agent
Leverage their expertise and Zillow's premium Showcase listings to get your home seen by more buyers.
Get startedList with your own agent
Get your home in front of millions of buyers by listing it on Zillow.
Learn how to do itSell it yourself
Take full control of how buyers see your home on Zillow by listing For Sale by Owner (FSBO).
List your homeWhat's special
Zillow last checked:
Listing updated:
Listed by:
Kate Hayman 248-330-0534,
KW Domain
Bought with:
Kate Hayman, 6501341688
KW Domain
Source: Realcomp II,MLS#: 20261057028
Facts & features
Interior
Bedrooms & bathrooms
- Bedrooms: 3
- Bathrooms: 3
- Full bathrooms: 2
- 1/2 bathrooms: 1
Primary bedroom
- Level: Basement
- Area: 300
- Dimensions: 15 X 20
Bedroom
- Level: Entry
- Area: 132
- Dimensions: 12 X 11
Bedroom
- Level: Entry
- Area: 165
- Dimensions: 11 X 15
Primary bathroom
- Level: Basement
- Area: 154
- Dimensions: 11 X 14
Other
- Level: Entry
- Area: 88
- Dimensions: 8 X 11
Other
- Level: Entry
Dining room
- Level: Entry
- Area: 675
- Dimensions: 27 X 25
Family room
- Level: Basement
- Area: 360
- Dimensions: 20 X 18
Kitchen
- Level: Entry
- Area: 255
- Dimensions: 17 X 15
Laundry
- Level: Basement
- Area: 187
- Dimensions: 17 X 11
Library
- Level: Basement
- Area: 143
- Dimensions: 11 X 13
Living room
- Level: Entry
- Area: 320
- Dimensions: 20 X 16
Sitting room
- Level: Entry
- Area: 285
- Dimensions: 19 X 15
Other
- Level: Basement
- Area: 210
- Dimensions: 10 X 21
Heating
- Forced Air, Natural Gas
Cooling
- Central Air
Appliances
- Included: Bar Fridge, Dishwasher, Disposal, Dryer, Exhaust Fan, Gas Cooktop, Ice Maker, Microwave, Stainless Steel Appliances, Washer
- Laundry: Laundry Room
Features
- High Speed Internet, Programmable Thermostat
- Basement: Bath Stubbed,Finished,Full,Walk Out Access
- Has fireplace: Yes
- Fireplace features: Family Room, Gas
Interior area
- Total interior livable area: 3,811 sqft
- Finished area above ground: 2,233
- Finished area below ground: 1,578
Property
Parking
- Total spaces: 2
- Parking features: Two Car Garage, Attached, Direct Access, Electricityin Garage, Garage Door Opener, Garage Faces Side
- Attached garage spaces: 2
Features
- Levels: One
- Stories: 1
- Entry location: GroundLevel
- Patio & porch: Deck, Enclosed, Patio, Porch
- Exterior features: Lighting
- Pool features: None
- Waterfront features: Beach Access, Lake Privileges
- Body of water: Walnut Lake
Lot
- Size: 0.65 Acres
- Dimensions: 170 x 150 x 116 x 284
- Features: Hilly Ravine, Irregular Lot, Sprinklers
Details
- Parcel number: 1919252007
- Special conditions: Short Sale No,Standard
Construction
Type & style
- Home type: SingleFamily
- Architectural style: Ranch
- Property subtype: Single Family Residence
Materials
- Brick, Wood Siding
- Foundation: Basement, Block
- Roof: Asphalt
Condition
- New construction: No
- Year built: 1964
- Major remodel year: 2018
Utilities & green energy
- Electric: Volts 220, Generator
- Sewer: Septic Tank
- Water: Public
- Utilities for property: Above Ground Utilities
Community & HOA
Community
- Security: Carbon Monoxide Detectors, Smoke Detectors
- Subdivision: LONE PINE ACRES
HOA
- Has HOA: No
Location
- Region: Bloomfield Hills
Financial & listing details
- Price per square foot: $216/sqft
- Tax assessed value: $405,660
- Annual tax amount: $15,085
- Date on market: 7/25/2026
- Cumulative days on market: 9 days
- Listing agreement: Exclusive Right To Sell
- Listing terms: Cash,Conventional
- Exclusions: Exclusion(s) Do Not Exist
Price history
| Date | Event | Price |
|---|---|---|
| 8/21/2026 | Sold | $825,000$216/sqft |
Source:  Realcomp II #20261057028 Report a problem Realcomp II #20261057028 Report a problem | ||
| 8/1/2026 | Pending sale | $825,000$216/sqft |
Source: Realcomp II #20261057028 Report a problem | ||
| 7/25/2026 | Listed for sale | $825,000+10%$216/sqft |
Source: Realcomp II #20261057028 Report a problem | ||
| 11/18/2020 | Sold | $750,000+7.9%$197/sqft |
Source: Public Record Report a problem | ||
| 9/25/2020 | Listed for sale | $695,000+15.8%$182/sqft |
Source: Signature Sotheby's International Realty Bham #2200079510 Report a problem | ||
| 10/19/2015 | Sold | $600,000+14.3%$157/sqft |
Source: Public Record Report a problem | ||
| 8/12/2015 | Listed for sale | $525,000$138/sqft |
Source: Max Broock, REALTORS-Birmingham #215044819 Report a problem | ||
| 7/10/2015 | Listing removed | $525,000$138/sqft |
Source: Max Broock, REALTORS-Birmingham #215044819 Report a problem | ||
| 6/15/2015 | Price change | $525,000-4.5%$138/sqft |
Source: Max Broock, REALTORS-Birmingham #215044819 Report a problem | ||
| 5/23/2015 | Price change | $550,000-3.3%$144/sqft |
Source: Max Broock, REALTORS-Birmingham #215044819 Report a problem | ||
| 5/13/2015 | Listed for sale | $569,000+7.4%$149/sqft |
Source: Max Broock, REALTORS-Birmingham #215044819 Report a problem | ||
| 6/20/2013 | Sold | $530,000-2.8%$139/sqft |
Source: Public Record Report a problem | ||
| 3/17/2013 | Listed for sale | $545,000+0.3%$143/sqft |
Source: MAX BROOCK, REALTORS-BLOOMFIELD #213023937 Report a problem | ||
| 11/2/2004 | Sold | $543,200$143/sqft |
Source: Public Record Report a problem | ||
Public tax history
| Year | Property taxes | Tax assessment |
|---|---|---|
| 2025 | $14,770 +4% | $466,800 |
| 2024 | $14,197 +6.8% | $466,800 +4.8% |
| 2023 | $13,291 -0.8% | $445,410 +16% |
| 2022 | $13,402 +17.3% | $383,900 +11.1% |
| 2021 | $11,427 | $345,500 +2.7% |
| 2020 | -- | $336,350 +3.1% |
| 2019 | $11,344 +1.6% | $326,390 +8.2% |
| 2018 | $11,163 | $301,740 +2.1% |
| 2017 | -- | $295,620 +10.9% |
| 2016 | -- | $266,630 +1.7% |
| 2015 | -- | $262,090 +16.4% |
| 2014 | -- | $225,200 +18.3% |
| 2011 | -- | $190,370 +11.1% |
| 2010 | $7,020 -8.5% | $171,400 -14% |
| 2009 | $7,670 +74.4% | $199,280 -54.5% |
| 2005 | $4,398 | $438,100 +140.8% |
| 2003 | -- | $181,920 -4.4% |
| 2002 | -- | $190,200 +33.5% |
| 2001 | $5,103 +6.3% | $142,480 +3.2% |
| 2000 | $4,801 | $138,070 |
Find assessor info on the county website
Neighborhood: 48302
Nearby homes
- $846,5004 bd3 ba3.3k sqft4811 Malibu Dr, Bloomfield Hills, MI 48302Off Market
- $663,7003 bd3 ba2.5k sqft4918 Malibu Dr, Bloomfield Hills, MI 48302Off Market
- $818,5003 bd5 ba3.1k sqft4833 Malibu Dr, Bloomfield Hills, MI 48302Off Market
- $1,146,4003 bd3 ba3.1k sqft4909 Malibu Dr, Bloomfield Hills, MI 48302Off Market
- $750,2005 bd3 ba2.7k sqft4958 Whispering Pine Ln, Bloomfield Hills, MI 48302Off Market
- $872,9004 bd3 ba2.9k sqft4917 Malibu Dr, Bloomfield Hills, MI 48302Off Market
- $900,2004 bd3 ba2.9k sqft4851 Malibu Dr, Bloomfield Hills, MI 48302Off Market
- $794,4004 bd2 ba2.9k sqft4954 Whispering Pine Ln, Bloomfield Hills, MI 48302Off Market
Nearby schools
GreatSchools rating
- 9/10West Maple Elementary SchoolGrades: K-5Distance: 1.6 mi
- 9/10Berkshire Middle SchoolGrades: 6-8Distance: 3.7 mi
- 8/10Wylie E. Groves High SchoolGrades: 9-12Distance: 4.9 mi
Get a cash offer in 3 minutes
Find out how much your home could sell for in as little as 3 minutes with a no-obligation cash offer.
Estimated market value
$857,600
Get a cash offer in 3 minutes
Find out how much your home could sell for in as little as 3 minutes with a no-obligation cash offer.
Estimated market value
$857,600
- Michigan
- Oakland County
- Bloomfield Hills
- 48302
- 4910 Malibu Dr
Nearby cities
Nearby zip codes
Other Bloomfield Hills Topics
- Apartments for Rent in 48302
- Houses for Sale in 48302
- Houses for Rent in 48302
- 48302 Real Estate
- Bloomfield Hills Condos
- Houses for Sale in Bloomfield Hills
- Newest Listings in Bloomfield Hills
- Bloomfield Hills Home Values
- Bloomfield Hills Real Estate Agents
- Bloomfield Hills Refinance
- Bloomfield Hills Mortgage Rates
