Discover an eхсеptionаl lifеstyle in this eхquiѕite Las Vegas residence, perfectly situated with captivating golf course vistas. This Mediterranean-inspired home, featuring a well-maintained stucco exterior and a classic tile roof, offers 1937 square feet of refined living space. The private yard and mature landscaping enhance the tranquil atmosphere, creating an ideal retreat. Inside, soaring ceilings and abundant natural light illuminate a spacious living area, complete with gleaming hardwood floors and a striking tiled fireplace, perfect for intimate gatherings or grand entertaining. The well-appointed kitchen boasts granite counters, integrated appliances including a dishwasher and refrigerator, and durable tile flooring, making it a culinary haven. Plantation shutters throughout add a touch of elegance and privacy. Upstairs, a versatile open loft area provides flexible living options, while bedrooms offer quiet contemplation with vaulted ceilings and comfortable carpeting. The bathrooms feature elegant tile flooring and ample storage. The attached two-car garage provides secure parking and includes a washer, dryer, concrete flooring and just installed two brand new A/C units. This property harmoniously blends architectural charm with modern conveniences, all within a serene setting that offers picturesque golf course views. Experience the epitome of refined living on Mount Pleasant Lane.
Active under contract
$505,000
4910 Mount Pleasant Ln, Las Vegas, NV 89113
2beds
1,937sqft
Townhouse
Built in 1994
9,095 Square Feet Lot
$492,800 Zestimate®
$261/sqft
$907/mo HOA
What's special
Captivating golf course vistasPicturesque golf course viewsMature landscapingAbundant natural lightVersatile open loft areaSoaring ceilingsIntegrated appliances
- 79 days
- 42
- 0
Zillow last checked:
Listing updated:
Listed by:
Avery J. Brown S.0181046 (702)809-0886,
Simply Vegas
Source: LVR,MLS#: 2795647 Originating MLS: Greater Las Vegas Association of Realtors Inc
Originating MLS: Greater Las Vegas Association of Realtors IncFacts & features
Interior
Bedrooms & bathrooms
- Bedrooms: 2
- Bathrooms: 3
- Full bathrooms: 2
- 1/2 bathrooms: 1
Primary bedroom
- Description: Bedroom With Bath Downstairs,Pbr Separate From Other,Walk-In Closet(s)
- Dimensions: 13x18
Bedroom 2
- Description: Closet,Upstairs
- Dimensions: 11x11
Primary bathroom
- Description: Double Sink,Separate Shower
Family room
- Description: Downstairs
- Dimensions: 12x11
Kitchen
- Description: Breakfast Bar/Counter,Granite Countertops,Lighting Recessed,Tile Flooring
Loft
- Description: Ceiling Fan
Heating
- Central, Gas
Cooling
- Central Air, Electric
Appliances
- Included: Dryer, Electric Cooktop, Disposal, Microwave, Refrigerator, Washer
- Laundry: Gas Dryer Hookup, In Garage
Features
- Ceiling Fan(s), Primary Downstairs, Window Treatments
- Flooring: Carpet, Hardwood, Tile
- Windows: Double Pane Windows, Plantation Shutters
- Number of fireplaces: 1
- Fireplace features: Family Room, Gas
Interior area
- Total structure area: 1,937
- Total interior livable area: 1,937 sqft
Video & virtual tour
Property
Parking
- Total spaces: 2
- Parking features: Attached, Garage, Garage Door Opener, Guest, Inside Entrance, Private, Shelves
- Attached garage spaces: 2
Features
- Stories: 2
- Patio & porch: Patio
- Exterior features: Patio, Private Yard
- Fencing: None
- Has view: Yes
- View description: Golf Course
Lot
- Size: 9,095 Square Feet
- Features: Landscaped, Trees, < 1/4 Acre
Details
- Parcel number: 16328111006
- Zoning description: Single Family
- Horse amenities: None
Construction
Type & style
- Home type: Townhouse
- Architectural style: Two Story
- Property subtype: Townhouse
- Attached to another structure: Yes
Materials
- Roof: Pitched,Tile
Condition
- Resale
- Year built: 1994
Utilities & green energy
- Electric: Photovoltaics None
- Sewer: Public Sewer
- Water: Public
- Utilities for property: Underground Utilities
Green energy
- Energy efficient items: Windows
Community & HOA
Community
- Security: Gated Community
- Subdivision: Islands At Spanish Trail 1 3rd Amd
HOA
- Has HOA: Yes
- Services included: Association Management, Maintenance Grounds, Recreation Facilities, Security
- HOA fee: $432 monthly
- HOA name: Spanish Trails
- HOA phone: 702-367-8747
- Second HOA fee: $475 monthly
Location
- Region: Las Vegas
Financial & listing details
- Price per square foot: $261/sqft
- Tax assessed value: $410,417
- Annual tax amount: $2,876
- Date on market: 6/30/2026
- Listing agreement: Exclusive Right To Sell
- Listing terms: Cash,Conventional,FHA,VA Loan
Estimated market value
$492,800
$468,000 - $517,000
$2,852/mo
Price history
| Date | Event | Price |
|---|---|---|
| 7/28/2026 | Pending sale | $505,000$261/sqft |
Source: BHHS broker feed #2795647 Report a problem | ||
| 7/27/2026 | Contingent | $505,000$261/sqft |
Source:  LVR #2795647 Report a problem LVR #2795647 Report a problem | ||
| 6/30/2026 | Listed for sale | $505,000+18.8%$261/sqft |
Source: LVR #2795647 Report a problem | ||
| 9/22/2006 | Sold | $425,000+44.6%$219/sqft |
Source: Public Record Report a problem | ||
| 5/1/2003 | Sold | $294,000+8.9%$152/sqft |
Source: Public Record Report a problem | ||
| 3/14/1995 | Sold | $270,000$139/sqft |
Source: Public Record Report a problem | ||
Public tax history
| Year | Property taxes | Tax assessment |
|---|---|---|
| 2026 | $2,879 +3% | $143,646 -2.3% |
| 2025 | $2,795 +3% | $147,062 +14.7% |
| 2024 | $2,714 +3% | $128,171 +4.5% |
| 2023 | $2,635 +3% | $122,594 +12.8% |
| 2022 | $2,558 +3% | $108,704 +9.5% |
| 2021 | $2,483 +3% | $99,243 +4.6% |
| 2020 | $2,410 +3% | $94,869 +5.7% |
| 2019 | $2,340 +5.7% | $89,760 |
| 2018 | $2,214 | $89,760 +0.4% |
| 2017 | $2,214 | $89,384 +4.5% |
| 2016 | $2,214 +0.2% | $85,497 +17.6% |
| 2015 | $2,210 +3% | $72,723 -7.9% |
| 2014 | $2,145 | $78,997 |
| 2013 | -- | $78,997 -0.8% |
| 2012 | -- | $79,668 +3.6% |
| 2011 | -- | $76,907 +2.9% |
| 2010 | -- | $74,711 -21.3% |
| 2009 | -- | $94,949 |
| 2008 | -- | $94,949 -33.3% |
| 2007 | -- | $142,350 +4.3% |
| 2006 | -- | $136,433 +35.7% |
| 2005 | -- | $100,531 +21.1% |
| 2004 | -- | $83,041 +3.8% |
| 2003 | -- | $79,990 +5.8% |
| 2002 | -- | $75,570 +9.2% |
| 2001 | -- | $69,200 |
Find assessor info on the county website
Monthly payment
Est. payment
Payment breakdown
Explore the cost of this home by adjusting the details. Changes won't be saved.Climate risks
Neighborhood: Spring Valley
Nearby schools
Schools provided by the listing agent
- Elementary: Rogers, Lucille S.,Rogers, Lucille S.
- Middle: Sawyer Grant
- High: Durango
Source: LVR. This data may not be complete. We recommend contacting the local school district to confirm school assignments for this home.
- $491,2002 bd2 ba2k sqft8492 Heather Downs Dr, Spring Valley, NV 89113Off Market
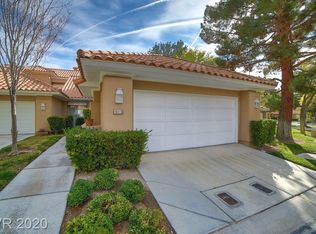
- $415,1002 bd2 ba1.3k sqft4916 Mount Pleasant Ln, Las Vegas, NV 89113Off Market
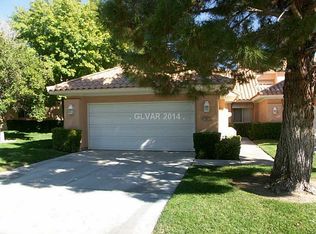
- $417,2002 bd2 ba1.3k sqft4922 Mount Pleasant Ln, Las Vegas, NV 89113Off Market
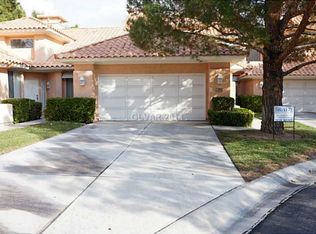
- $459,4002 bd2 ba1.9k sqft4928 Mount Pleasant Ln, Las Vegas, NV 89113Off Market
Similar homes
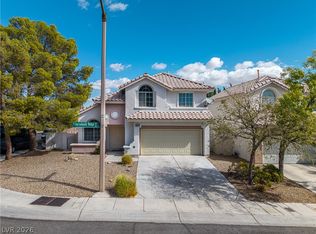
- $519,0003 bd3 ba1.5k sqft10416 Horseback Ridge Ave, Las Vegas, NV 89144For Sale
 MLS ID #2819906, Chu Tang, Vertex Realty & Property Manag. LVR
 - $485,0003 bd3 ba1.9k sqft9232 Pitching Wedge Dr, Las Vegas, NV 89134For Sale
 MLS ID #2804301, Rob W. Jensen, Rob Jensen Company. LVR
 - $508,0003 bd3 ba2.2k sqft9424 Rolling Ridge Ln, Las Vegas, NV 89134For Sale
 MLS ID #2817381, Anthony Vane, BHHS Nevada Properties. LVR
 - $479,0003 bd3 ba1.7k sqft1612 Country Hollow Dr, Las Vegas, NV 89117For Sale
 MLS ID #2808461, Nancy Li, Keller Williams MarketPlace. LVR
