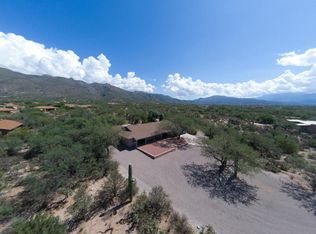
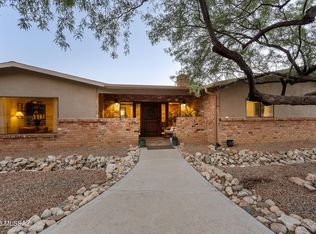
On 3.3 saguaro-studded acres with commanding panoramic views of the Catalina and Rincon Mountains, this custom, traditional stabilized mud adobe home was crafted with reverence for local building traditions and timeless design, blending historic form with subtle modern refinement. 14-inch adobe block walls deliver exceptional thermal performance, enhanced by new upgraded windows and a urethane foam roof for effortless year-round comfort. Refinished fitted brick flooring and soaring vaulted wood-beamed ceiling rising to 11 feet. Thoughtfully reimagined kitchen and baths preserving the architectural soul with contemporary living. Lighted outdoor kitchen and an elevated spa cascading over Catalina granite into the saltwater pool. An oversized three-car garage measuring approximately 32 by 24 feet with a 13-foot ceiling and exposed wood beams completes the property, offering generous scale for collectors, hobbyists, or additional storage.
A residence for the discerning buyer seeking green architectural permanence, desert beauty, and luxury of space with no HOA.
Construction:
The 14 inch stabilized mud adobe block construction boasts excellent thermal mass, helping to regulate indoor temperatures naturally. The thick walls keep interiors cool in summer and warm in winter, reducing the need for artificial heating and cooling. Adobe is also fire-resistant.
Most of the exposed wood beams throughout the home and garage are 8-by-10-inch.
The wood lintels above the doors and windows are 8-by-14-inch. They are considered decorative because there is a solid reinforced concrete lintel hidden above them which is the weight bearing part of the structure. The lintels above the garage bays are 14-by-14-inch also are decorative with a concrete weight bearing lintels hidden above them.
Marvin's Ultimate Window Collection throughout the home showcasing the beautiful Sonoran Desert and mountain views are designed with exceptional quality and uncompromising attention to detail, including natural wood interiors, the highest grade, and flawless components for top thermal and structural performance. The Marvin windows have a limited warranty that transfers with the sale of the home to the new owner.
New custom metal parapet wall cap.
The thermally efficient urethane roof was just recoated in summer of 2025. The maintained urethane roof with 1 inch foam and reflective UV protective coating are 'lifetime' roofs if you keep the reflective UV protective coating up to date... never have to rip off and rebuild your flat built up roof again. Plus, the 1 inch or thicker foam adds extra insulation to the roof you cannot get with a typical built-up roof.
Fully re-piped with PEX in spring 2024. All new plumbing fixtures and valves after the full re-pipe. And 2 new 50-gal water heaters in November 2025.
Oversized 3- Car Garage is 32-by-24-foot with 13-foot ceiling with exposed wood beams
Exposed aggregate covered patios at front and rear entries.
Transferable Sentricon termite control system provided by Northwest Exterminating was installed in 2001 and maintained monthly.
Exterior Features
3.3 Acres with plenty of room to expand with No HOA. Panoramic views of the Sonoran Desert, mountains and sunsets.
Big beautiful custom pool and spa built by Bonnema Pools.
The elevated spa boasts of the huge natural Catalina granite rock waterfall leading into a 34-by-17-foot and 8 feet deep free-form pebble tec pool with diving rock. Propane heated as needed, spa or pool.
Powerful 100 quad DE filtration system, with Polaris grounds keeper cleaning system, and EasyTouch remote control system. Intellichlor Salt Chlorine System. Upgraded multi-color LED pool and spa lights are also controlled by the Easy touch system.
The Quad DE filtration is made by Pentair. It is one of the top-of-the-line systems you can put in a pool.... not the paper cartridge under powered filters like other pools and spas have. Dale Bonnema took the 'Tim Taylor' More Power approach to the amount of filtration...bigger is better!
250-gal propane tank for the pool/spa and built in BBQ steel Grand Turbo is leased and transferable to the new owner
Lighted Outdoor kitchen features block and stucco construction with flagstone top and large built in BBQ with stainless by BBQ Galore. Top of the line model at the time it was purchased and is in perfect working order. It includes rotisserie and trays for mesquite smoking chips and more. It also has a separate 2-burner side stove.
Interior Features
Double French doors open to a versatile 64-by-15-foot great room and dining area, where a sculptural kiva fireplace anchors the space and expansive windows frame the surrounding mountain views, filling the interiors with natural light and a seamless connection to the landscape. Double French doors lead out to rear covered patio and pool.
The generously scaled 32-by-13-foot gourmet kitchen and breakfast area pairs everyday functionality with refined finishes, featuring refinished cabinetry, granite countertops, and a custom basalt tile backsplash. A walk-in 8-by-8-foot pantrycomplete with a wine refrigeratoradds both convenience and thoughtful storage.
Kitchen appliances include a 42-inch stainless steel French door refrigerator-freezer, a 36-inch glass-top electric cooktop, new built-in dual convection wall ovens, a new dishwasher, and a new microwave creating a kitchen equally suited to relaxed mornings and effortless entertaining.
Recent upgrades bring a cohesive, modern finish throughout the home, including new smart thermostat all-new lighting fixtures and illuminated ceiling fans, along with updated switches and outlets for a clean, refined look. Two new 50- gal water heaters, and new plumbing fixturesprofessionally installedenhance both function and reliability. Two Carrier heat pumps maintained by Rincon Air.
A thoughtfully designed split-bedroom floor plan enhances privacy, positioning the primary suite apart from three guest bedrooms, a full guest bath, and a well-placed powder roomcreating a layout that comfortably accommodates both residents and visitors.
The private expansive primary suite, measuring approximately 23 feet 9 inches by 14 feet 6 inches, offers a tranquil retreat with a generously sized 10-by-9-foot walk-in closet. The remodeled ensuite bath is thoughtfully appointed with dual vanities with granite countertops complemented by a sculptural freestanding soaking tub and a spacious walk-in showercreating a setting designed for both comfort and quiet indulgence
Both Master and guest bathrooms are distinguished by custom tilework introducing subtle texture and material contrast.
Sold for $1,184,485
Zillow last checked:
Listing updated:
Bought with:
Anne Ranek, SA675411000
Tierra Antigua Realty
Darci Hazelbaker, SA672207000
Tierra Antigua Realty
Source: MLS of Southern Arizona,MLS#: 22603523
Price history
| Date | Event | Price |
|---|---|---|
| 3/13/2026 | Sold | $1,184,485-0.5%$334/sqft |
Source:  MLS of Southern Arizona #22603523 Report a problem MLS of Southern Arizona #22603523 Report a problem | ||
| 2/28/2026 | Pending sale | $1,190,000$336/sqft |
Source: MLS of Southern Arizona #22603523 Report a problem | ||
| 2/8/2026 | Contingent | $1,190,000$336/sqft |
Source: MLS of Southern Arizona #22603523 Report a problem | ||
| 2/6/2026 | Listed for sale | $1,190,000+310.3%$336/sqft |
Source: MLS of Southern Arizona #22603523 Report a problem | ||
| 12/30/1993 | Sold | $290,000$82/sqft |
Source: MLS of Southern Arizona #9314263 Report a problem | ||
Get a cash offer in 3 minutes
Find out how much your home could sell for in as little as 3 minutes with a no-obligation cash offer.
Estimated market value
$1,181,500
