One of a kind lot and location in this beautiful 3 bedroom 3 1/2 bath, story and a half that boasts a complete 2014, top to bottom, renovation by sought after custom home builder Don Hoerr & Sons. This is one of only 6 homes situated on the riverside of Grandview Drive owning its own riverview amongst park land. This complete renovation included all major mechanical systems, windows, kitchen, bathrooms, floorings, opening up the floor plan, and decor. No surface was left untouched and everything has been replaced at the highest level! The complete exterior of the home is of rare Georgian marble, known for its beauty and hardness, and the home also features a timeless tile roof. Upgrades include stunning mahogany double entry doors, solid walnut floors throughout the entire house, beautiful custom Roecker cabinetry and trim work throughout the house including the walnut study that features extra special detailing in the woodwork. The living room and family room share a cozy double-sided fireplace, but your best place to look will be out the wall of windows to your river valley views. You'll never want to leave the primary bedroom with its gigantic riverview and luxurious spa like bath with heated floor, his and hers closet with shelving and cabinet organizers and window offering natural light. The other amenities are too numerous to mention here - please contact us to request our custom amenity brochure for complete information.
Sold for $1,380,000
$1,380,000
4910 N Grandview Dr, Peoria Heights, IL 61616
3beds
3,862sqft
Single Family Residence, Residential
Built in 1967
0.83 Acres Lot
$1,309,500 Zestimate®
$357/sqft
$3,200 Estimated rent
Home value
$1,309,500
$1.18M - $1.44M
$3,200/mo
Zestimate® history
Owner options
List your home for rent
$3,200/mo
Rent Zestimate®
Find your next renter with Zillow Rental Manager. Plus, with online applications, you can quickly screen prospective tenants – for free.
$3,200/mo
Rent Zestimate®
Refinance and save
$8,698/mo
Est. payment
Refinancing to a lower rate could help reduce your monthly payments and save thousands over the life of the loan.
$8,698/mo
Est. payment
Explore your selling options
Work with a Zillow partner agent
Leverage their expertise and Zillow's premium Showcase listings to get your home seen by more buyers.
Get startedList with your own agent
Get your home in front of millions of buyers by listing it on Zillow.
Learn how to do itSell it yourself
Take full control of how buyers see your home on Zillow by listing For Sale by Owner (FSBO).
List your homeWhat's special
Zillow last checked:
Listing updated:
Listed by:
Linda P Kepple Offc:309-282-1555,
Keller Williams Premier Realty
Bought with:
Linda P Kepple, 471.004439
Keller Williams Premier Realty
Source: RMLS Alliance as distributed by MLS GRID,MLS#: PA1250541 Originating MLS: Peoria Area Association of Realtors
Originating MLS: Peoria Area Association of Realtors
Facts & features
Interior
Bedrooms & bathrooms
- Bedrooms: 3
- Bathrooms: 4
- Full bathrooms: 3
- 1/2 bathrooms: 1
Bedroom 1
- Level: Main
- Dimensions: 17ft 42in x 15ft 8in
Bedroom 2
- Level: Upper
- Dimensions: 12ft 0in x 17ft 25in
Bedroom 3
- Level: Upper
- Dimensions: 11ft 92in x 14ft 75in
Other
- Level: Main
- Dimensions: 15ft 67in x 13ft 33in
Other
- Level: Main
- Dimensions: 9ft 17in x 9ft 75in
Other
- Level: Main
- Dimensions: 15ft 67in x 13ft 33in
Additional room
- Description: Sitting Room
- Level: Upper
- Dimensions: 13ft 75in x 21ft 17in
Additional room 2
- Description: Playroom
- Level: Upper
- Dimensions: 27ft 67in x 11ft 58in
Great room
- Level: Main
- Dimensions: 16ft 0in x 21ft 25in
Kitchen
- Level: Main
- Dimensions: 13ft 92in x 12ft 8in
Laundry
- Level: Main
- Dimensions: 12ft 33in x 8ft 92in
Living room
- Level: Main
- Dimensions: 17ft 58in x 21ft 33in
Main level
- Area: 2542
Upper level
- Area: 1320
Heating
- Electronic Air Filter, Forced Air
Cooling
- Zoned, Central Air
Appliances
- Included: Dishwasher, Disposal, Dryer, Range Hood, Microwave, Other, Range, Refrigerator, Washer, Water Purifier, Water Softener Owned, Gas Water Heater
Features
- Ceiling Fan(s), Central Vacuum, Solid Surface Counter
- Basement: Partial,Unfinished
- Attic: Storage
- Number of fireplaces: 2
- Fireplace features: Family Room, Gas Log, Living Room
Interior area
- Total structure area: 3,862
- Total interior livable area: 3,862 sqft
Property
Parking
- Total spaces: 2
- Parking features: Attached, Garage Faces Side
- Attached garage spaces: 2
- Details: Number Of Garage Remotes: 0
Features
- Patio & porch: Deck
- Has view: Yes
- View description: River
- Has water view: Yes
- Water view: River
Lot
- Size: 0.83 Acres
- Dimensions: 125 x 290
- Features: Ravine, Terraced/Sloping, Wooded
Details
- Parcel number: 1422252003
Construction
Type & style
- Home type: SingleFamily
- Property subtype: Single Family Residence, Residential
Materials
- Brick, Stone, Wood Siding
- Foundation: Block
- Roof: Tile
Condition
- New construction: No
- Year built: 1967
Utilities & green energy
- Sewer: Public Sewer
- Water: Public
- Utilities for property: Cable Available
Community & HOA
Community
- Security: Security System
- Subdivision: Prospect Heights
Location
- Region: Peoria Heights
Financial & listing details
- Price per square foot: $357/sqft
- Tax assessed value: $1,283,550
- Annual tax amount: $23,781
- Date on market: 5/28/2024
- Road surface type: Paved
Price history
| Date | Event | Price |
|---|---|---|
| 8/9/2024 | Sold | $1,380,000+2.6%$357/sqft |
Source:  RMLS Alliance as distributed by MLS GRID #PA1250541 Report a problem RMLS Alliance as distributed by MLS GRID #PA1250541 Report a problem | ||
| 5/28/2024 | Pending sale | $1,345,000$348/sqft |
Source: RMLS Alliance as distributed by MLS GRID #PA1250541 Report a problem | ||
| 5/28/2024 | Listed for sale | $1,345,000+55.9%$348/sqft |
Source: RMLS Alliance as distributed by MLS GRID #PA1250541 Report a problem | ||
| 8/5/2014 | Sold | $863,000$223/sqft |
Source: RMLS Alliance as distributed by MLS GRID #PA1155241 Report a problem | ||
Public tax history
| Year | Property taxes | Tax assessment |
|---|---|---|
| 2024 | $35,600 +49.7% | $427,850 +54.8% |
| 2023 | $23,781 -2.7% | $276,400 -0.4% |
| 2022 | $24,439 +3.3% | $277,390 +5% |
| 2021 | $23,651 -2% | $264,180 +2% |
| 2020 | $24,141 +0.4% | $259,000 |
| 2019 | $24,042 -0.9% | $259,000 -1.5% |
| 2018 | $24,267 -5.8% | $262,890 -6.2% |
| 2017 | $25,758 +0.5% | $280,150 |
| 2016 | $25,634 +1.7% | $280,150 +2% |
| 2015 | $25,203 +33.4% | $274,640 +28% |
| 2014 | $18,894 -1.2% | $214,580 -0.5% |
| 2013 | $19,117 -4.1% | $215,660 -4.1% |
| 2011 | $19,928 -2.2% | $224,880 -3.8% |
| 2010 | $20,371 +3.9% | $233,880 +2.8% |
| 2009 | $19,598 +5% | $227,510 +2.7% |
| 2008 | $18,669 +0.1% | $221,530 +3.8% |
| 2007 | $18,653 +4.7% | $213,390 +3.5% |
| 2006 | $17,814 +3.6% | $206,210 +2.3% |
| 2005 | $17,196 +28.6% | $201,520 +26.1% |
| 1998 | $13,373 | $159,830 |
Find assessor info on the county website
Neighborhood: 61616
Nearby homes
- $1,427,5005 bd5 ba5.5k sqft4914 N Grandview Dr, Peoria Heights, IL 61616Off Market
- $714,3004 bd4 ba3.4k sqft4905 N Grandview Dr, Peoria Heights, IL 61616Off Market
- $654,1004 bd4 ba2.8k sqft4916 N Grandview Dr, Peoria Heights, IL 61616Off Market
- $557,9003 bd5 ba3.8k sqft4913 N Grandview Dr, Peoria Heights, IL 61616Off Market
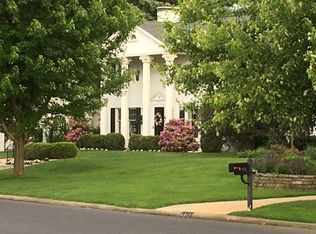
- $828,3005 bd4 ba3.1k sqft4917 N Grandview Dr, Peoria Heights, IL 61616Off Market
- $1,003,5005 bd5 ba5.4k sqft4925 N Grandview Dr, Peoria Heights, IL 61616Off Market
- $855,0005 bd3 ba3.5k sqft4901 N Grandview Dr, Peoria Heights, IL 61616Sold
- $434,9004 bd2 ba2.7k sqft1517 E Glen Ave, Peoria Heights, IL 61616Off Market
Nearby schools
GreatSchools rating
- 3/10Peoria Heights Grade SchoolGrades: PK-8Distance: 1 mi
- 4/10Peoria Heights High SchoolGrades: 9-12Distance: 0.8 mi
Schools provided by the listing agent
- High: Peoria Heights
Source: RMLS Alliance as distributed by MLS GRID. This data may not be complete. We recommend contacting the local school district to confirm school assignments for this home.


Get pre-qualified for a loan
At Zillow Home Loans, we can pre-qualify you in as little as 5 minutes with no impact to your credit score.An equal housing lender. NMLS #10287.
Sell for more on Zillow
Get a Zillow Showcase℠ listing at no additional cost and you could sell for .
$1,309,500
2% more
+$26,190
With Zillow Showcase(estimated)
$1,335,690
- Illinois
- Peoria County
- Peoria Heights
- 61616
- 4910 N Grandview Dr
Nearby cities
Nearby zip codes
Other Peoria Heights Topics
