Skip main navigation
Sold for $1,049,812
  • $1,049,812

    4910 N Via Velazquez, Tucson, AZ 85750

    3beds
    2,300sqft
    Townhouse
    Built in 1992
    9,583.2 Square Feet Lot
    $1,044,100 Zestimate®
    $456/sqft
    $2,595 Estimated rent

    Home value

    $1,044,100

    $971,000 - $1.12M

    $2,595/mo

    Zestimate® history
    Loading
    Loading...

    Owner options

    List your home for rent

    $2,595/mo

    Rent Zestimate®

    Find your next renter with Zillow Rental Manager. Plus, with online applications, you can quickly screen prospective tenants – for free.

    Learn more

    $2,595/mo

    Rent Zestimate®

    Refinance and save

    $6,264/mo

    Est. payment

    Refinancing to a lower rate could help reduce your monthly payments and save thousands over the life of the loan.

    See today's rates

    $6,264/mo

    Est. payment

    Explore your selling options

    Work with a Zillow partner agent

    Leverage their expertise and Zillow's premium Showcase listings to get your home seen by more buyers.

    Get started

    List with your own agent

    Get your home in front of millions of buyers by listing it on Zillow.

    Learn how to do it

    Sell it yourself

    Take full control of how buyers see your home on Zillow by listing For Sale by Owner (FSBO).

    List your home

    What's special

    New landscape lightingExpanded floor planSophisticated contemporary livingSplit bedroom planNative desert floraRemodeled kitchenFlex space
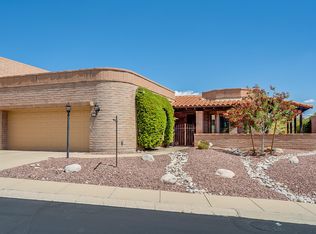
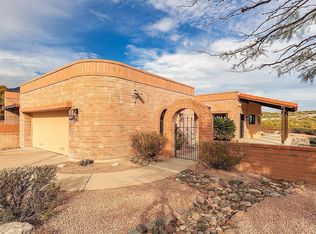
    Tasteful, private, and move-in ready, this Fairfield gem stands as a testament to meticulous design and thoughtful execution - the best we've seen! Experience the captivating transformation within this reimagined Miramar floorplan. Renovated from tip to toe, including raising the ceilings, this expanded 2300 sqft 3bed/2bath haven epitomizes sophisticated contemporary living where the art of DOWNsizing meets the essence of UPgrading. Enter through a custom iron gate to a welcoming courtyard. Once inside, the new luxury flooring flows seamlessly throughout the home, eliminating interior steps and setting the stage for a refined ambiance. The centerpiece is a bespoke beehive fireplace adorned with an artisan concrete finish, a testament to the home's unique elegance. The heart of the home, the remodeled kitchen, is a culinary sanctuary with quartz countertops, designer soft close cabinets, curated plumbing fixtures from Ferguson, new appliances, and an array of new interior lighting. Each and every design decision reflects the owners' high level of taste and an engineer's attention to detail - from the new interior doors and hardware to the custom window treatments and the thoughtfully designed closet systems. Indulge in relaxation within the generously sized primary suite, with gorgeous tiled walk-in shower, double vanities, quartz countertops, and Restoration Hardware mirrors, and explore the versatility of an expanded floor plan. A flex space adjoining the suite awaits your creativity - envision it as an exercise room, an inspiring art studio, or a serene office retreat. Your guests will appreciate the privacy of the split bedroom plan and their own patio to marvel at the magnificent Tucson sunsets. The third bedroom, with double pocket doors, currently functions as an office/den and can be easily converted back to a traditional bedroom with the addition of a closet. Outside, a world of natural wonder unfolds. The curated landscape design boasts an array of captivating exotic cacti, including majestic saguaros and other unique specimens, plus native desert flora designed to attract hummingbirds and butterflies. Illuminate your evenings with new landscape lighting while relishing the soothing sounds of the Aquascapes fountain. A wraparound covered flagstone patio invites you to revel in your private retreat, offering multiple outdoor seating areas with breathtaking vistas of the city and mountains. An additional storage room off the back patio, which could be converted to a small "man cave" or "potting shed," adds practicality to this stunning sanctuary. The oversized 2 car garage isn't merely a space for vehicles; it's an organized haven with epoxy floors, ample storage, showroom lighting, and a functional workbench for your projects. This truly is the pinnacle of Fairfield living!

    Zillow last checked:

    Listing updated:

    Listed by:

    Bryan Durkin 520-240-3491,

    Russ Lyon Sotheby's International Realty

    Bought with:

    Tierra Antigua Realty

    Source: MLS of Southern Arizona,MLS#: 22400296MLS Logo

    Facts & features

    Interior

    Bedrooms & bathrooms
    • Bedrooms: 3
    • Bathrooms: 2
    • Full bathrooms: 2
    Heating
    • Natural Gas
    Cooling
    • Central Air, Gas
    Appliances
    • Included: Tankless Water Heater, Exhaust Fan, Dishwasher, Disposal, Refrigerator, Freezer, Gas Cooktop, Microwave, Wine Cooler, Water Softener
    • Laundry: Laundry Closet, Washer, Dryer, Stacked Space
    Features
    • Wet Bar, Walk-In Closet(s)
    • Flooring: Vinyl
    • Windows: Skylight(s), Double Pane Windows
    • Number of fireplaces: 1
    • Fireplace features: Bee Hive, Gas, Living Room
    Interior area
    • Total structure area: 2,300
    • Total interior livable area: 2,300 sqft

    Property

    Parking
    • Total spaces: 2
    • Parking features: Garage Door Opener
    • Attached garage spaces: 2
    Accessibility
    • Accessibility features: Level
    Features
    • Levels: One
    • Stories: 1
    • Patio & porch: Covered, Patio
    • Exterior features: Courtyard
    • Spa features: None
    • Fencing: Block
    • Has view: Yes
    • View description: Mountain(s), City, Sunset, Sunrise
    Lot
    • Size: 9,583 sqft
    • Features: Decorative Gravel, Shrubs, Adjacent to Wash, Borders Common Area, East/West Exposure
    Details
    • Parcel number: 114154170
    • Zoning: Tucson - CR1
    • Special conditions: None

    Construction

    Type & style
    • Home type: Townhouse
    • Architectural style: Territorial
    • Property subtype: Townhouse
    Materials
    • Slump Block
    • Roof: Tile,Built-Up - Reflect
    Condition
    • Year built: 1992

    Utilities & green energy

    • Sewer: Sewer Connected
    • Water: Public

    Community & neighborhood

    Security
    • Security features: Smoke Detector(s)
    Community
    • Community features: Pool, Tennis Court(s), Lighted, Paved Street, Sidewalks
    Location
    • Region: Tucson
    • Subdivision: Sunrise Mountain View Estates (104-239)

    HOA & financial

    HOA
    • Has HOA: Yes
    • HOA fee: $163 monthly
    • Amenities included: Pool, Recreation Room, Spa/Hot Tub, Tennis Court(s)
    • Services included: Common Area Maint, Street Maint

    Other

    Other facts
    • Listing terms: VA Loan,Conventional,Cash
    • Road surface type: Paved

    Price history

    DateEventPrice
    3/29/2024Sold$1,049,812-4.1%$456/sqft
    Source: MLS of Southern Arizona #22400296 Report a problem
    3/10/2024Pending sale$1,095,000$476/sqft
    Source: MLS of Southern Arizona #22400296 Report a problem
    2/17/2024Contingent$1,095,000$476/sqft
    Source: MLS of Southern Arizona #22400296 Report a problem
    1/7/2024Listed for sale$1,095,000+126.5%$476/sqft
    Source: MLS of Southern Arizona #22400296 Report a problem
    4/26/2019Sold$483,500-0.3%$210/sqft
    Source: MLS of Southern Arizona #21904754 Report a problem
    3/29/2019Listed for sale$485,000$211/sqft
    Source: Long Realty Company #21904754 Report a problem
    3/25/2019Pending sale$485,000$211/sqft
    Source: Long Realty Company #21904754 Report a problem
    2/16/2019Listed for sale$485,000+89.5%$211/sqft
    Source: Long Realty Company #21904754 Report a problem
    5/29/1997Sold$256,000$111/sqft
    Source: MLS of Southern Arizona #9706679 Report a problem

    Public tax history

    YearProperty taxesTax assessment
    2025$4,498 +3.6%$58,337 +0.1%
    2024$4,343 +4.7%$58,262 +21.3%
    2023$4,147 -1.1%$48,028 +17.8%
    2022$4,194 +0.3%$40,775 +3.3%
    2021$4,183 -0.3%$39,472 +6.5%
    2020$4,195 $37,050 -2.7%
    2019$4,195 +1%$38,086 +10.5%
    2018$4,154 +0.3%$34,469
    2017$4,142 +4.2%$34,469 +5%
    2016$3,976 +19.8%$32,827 +5%
    2015$3,317 $31,264
    2014-- --
    2013-- $321,252
    2012-- --
    2011-- --
    2010-- --
    2009-- --
    2007-- --
    2006-- --
    2005-- --
    2004-- --
    2003-- --
    2002-- --
    2001$3,006 +8.7%--
    2000$2,766 --

    Find assessor info on the county website

    Neighborhood: 85750

    Nearby schools

    GreatSchools rating
    Schools provided by the listing agent
    • Elementary: Ventana Vista
    • Middle: Esperero Canyon
    • High: Catalina Fthls

    Source: MLS of Southern Arizona. This data may not be complete. We recommend contacting the local school district to confirm school assignments for this home.

    Get a cash offer in 3 minutes
    Find out how much your home could sell for in as little as 3 minutes with a no-obligation cash offer.
    Estimated market value
    $1,044,100
    Get a cash offer in 3 minutes
    Find out how much your home could sell for in as little as 3 minutes with a no-obligation cash offer.
    Estimated market value
    $1,044,100