Perfect for families, professionals commuting to the University of Florida, or anyone looking for a move-in ready home with style, space, and peaceful water views, this 4 bedroom, 2 bath Westchester beauty offers over 2,100 square feet, a GORGEOUS fully remodeled kitchen with dual granite islands, a massive family room, and a pond-front setting with tranquil views from your oversized screened patio all in a NON-FLOOD zone with low HOA fees and access to a stunning community pool and playground. Built in 2010 with durable concrete/stucco construction, this home combines energy efficiency, thoughtful upgrades, and an unbeatable location just minutes from HWY 441 and UF. As you pull into the driveway, you immediately notice the clean exterior with fresh paint and the inviting presence of this well-maintained home. Step inside and you’re welcomed by a beautiful foyer that creates the perfect first impression defined, polished, and inviting while still flowing naturally into the main living spaces. Fresh interior paint, updated fixtures, and modern finishes throughout let you know this home has been thoughtfully cared for. As you move forward, the open layout unfolds with separate living and dining spaces that give you flexibility whether you’re hosting holiday dinners, creating a home office, or designing a cozy sitting area. Then you step into the true centerpiece of the home the stunning, fully renovated kitchen. Two oversized granite islands anchor the space, offering an incredible prep room, seating, and gathering space. Custom wood cabinetry, stainless steel appliances, decorative storage with custom lighting, and thoughtful design details make this kitchen as functional as it is beautiful. Whether you’re entertaining friends or enjoying a quiet evening at home, this space was made for connection. The kitchen flows seamlessly into the family room, giving you an open feel while still maintaining distinct living areas. Natural light and backyard pond views create a calm and inviting backdrop to everyday living. Your primary suite is privately positioned away from the secondary bedrooms, creating a true retreat within the home. Tray ceilings add elegance, while the spacious ensuite bath offers dual sinks, a soaking tub, separate walk-in shower, and private water closet your own personal escape at the end of the day. Three additional bedrooms and separate bathroom provide flexibility for guests, children, or a dedicated office or hobby space. Step outside to your large screened back patio and you’ll immediately understand what sets this home apart. Overlooking a beautiful neighborhood pond, this space becomes your daily sanctuary. You’ll sip your morning coffee while birdwatching as herons and egrets glide across the water. You’ll unwind in the evenings with peaceful sunset reflections shimmering across the pond. The screened enclosure allows you to enjoy the breeze and the views year-round in comfort. Additional highlights include an inside laundry room, updated lighting and hardware, new ceiling fans, fresh interior and exterior paint, and a spacious two-car garage. Living in Westchester means more than just owning a home you’ll enjoy access to a gorgeous community pool perfect for cooling off during Florida summers, plus a playground and open green spaces that make it easy to gather, relax, and enjoy the outdoors. This home offers space, upgrades, waterfront serenity, and community lifestyle all wrapped into one exceptional opportunity.
Sold for $388,000
$388,000
4910 NW 81ST AVENUE, GAINESVILLE, FL 32653
4beds
2,136sqft
Single Family Residence
Built in 2010
6,970 Square Feet Lot
$385,500 Zestimate®
$182/sqft
$2,523 Estimated rent
Home value
$385,500
$355,000 - $420,000
$2,523/mo
Zestimate® history
Owner options
List your home for rent
$2,523/mo
Rent Zestimate®
Find your next renter with Zillow Rental Manager. Plus, with online applications, you can quickly screen prospective tenants – for free.
$2,523/mo
Rent Zestimate®
Refinance and save
$2,832/mo
Est. payment
Refinancing to a lower rate could help reduce your monthly payments and save thousands over the life of the loan.
$2,832/mo
Est. payment
Explore your selling options
Work with a Zillow partner agent
Leverage their expertise and Zillow's premium Showcase listings to get your home seen by more buyers.
Get startedList with your own agent
Get your home in front of millions of buyers by listing it on Zillow.
Learn how to do itSell it yourself
Take full control of how buyers see your home on Zillow by listing For Sale by Owner (FSBO).
List your homeWhat's special
Zillow last checked:
Listing updated:
Listed by:
Jonathan Mills 352-672-4467,
KELLER WILLIAMS GAINESVILLE REALTY PARTNERS 352-240-0600,
Lauren Traviesa, LLC 727-422-1856,
KELLER WILLIAMS GAINESVILLE REALTY PARTNERS
Bought with:
Kay Hoang, 3349986
FLORIDA HOMES REALTY & MORTGAGE GVILLE
Source: Stellar MLS,MLS#: GC537964 Originating MLS: Orlando Regional
Originating MLS: Orlando Regional
Facts & features
Interior
Bedrooms & bathrooms
- Bedrooms: 4
- Bathrooms: 2
- Full bathrooms: 2
Primary bedroom
- Features: Walk-In Closet(s)
- Level: First
Bedroom 2
- Features: Built-in Closet
- Level: First
Bedroom 3
- Features: Built-in Closet
- Level: First
Bedroom 4
- Features: Built-in Closet
- Level: First
Primary bathroom
- Level: First
Bathroom 2
- Level: First
Kitchen
- Level: First
Living room
- Level: First
Heating
- Natural Gas
Cooling
- Central Air
Appliances
- Included: Dishwasher, Dryer, Electric Water Heater, Range, Range Hood, Refrigerator, Washer
- Laundry: Laundry Room
Features
- Built-in Features, Ceiling Fan(s), Eating Space In Kitchen, High Ceilings, Kitchen/Family Room Combo, Open Floorplan, Primary Bedroom Main Floor, Stone Counters, Thermostat, Walk-In Closet(s)
- Flooring: Carpet, Tile
- Doors: French Doors
- Has fireplace: No
Interior area
- Total structure area: 2,798
- Total interior livable area: 2,136 sqft
Property
Parking
- Total spaces: 2
- Parking features: Garage - Attached
- Attached garage spaces: 2
Features
- Levels: One
- Stories: 1
- Patio & porch: Rear Porch, Screened
- Exterior features: Awning(s), Lighting, Sidewalk
- Has view: Yes
- View description: Trees/Woods, Water, Pond
- Has water view: Yes
- Water view: Water,Pond
Lot
- Size: 6,970 Square Feet
- Features: Sidewalk
- Residential vegetation: Trees/Landscaped
Details
- Parcel number: 06009010025
- Zoning: RSF1
- Special conditions: None
Construction
Type & style
- Home type: SingleFamily
- Property subtype: Single Family Residence
Materials
- Concrete, Stucco
- Foundation: Slab
- Roof: Shingle
Condition
- New construction: No
- Year built: 2010
Details
- Builder name: Magnolia Homes Inc. Florida Corporation
Utilities & green energy
- Sewer: Public Sewer
- Water: Public
- Utilities for property: BB/HS Internet Available, Cable Available, Electricity Connected, Public, Sewer Connected, Water Connected
Community & HOA
Community
- Features: Playground, Pool, Sidewalks
- Pet fee: $0 monthly
- Subdivision: WESCHESTER CLUSTER PH 1
HOA
- Has HOA: Yes
- Amenities included: Playground, Pool
- HOA fee: $42 monthly
- HOA name: Westchester/Erol Thomas
- HOA phone: 352-240-2713
Location
- Region: Gainesville
Financial & listing details
- Price per square foot: $182/sqft
- Tax assessed value: $335,322
- Annual tax amount: $7,429
- Date on market: 3/4/2026
- Cumulative days on market: 13 days
- Listing terms: Cash,Conventional,FHA,VA Loan
- Ownership: Fee Simple
- Total actual rent: 0
- Electric utility on property: Yes
- Road surface type: Paved
Price history
| Date | Event | Price |
|---|---|---|
| 4/17/2026 | Sold | $388,000-2.8%$182/sqft |
Source:  Stellar MLS #GC537964 Report a problem Stellar MLS #GC537964 Report a problem | ||
| 3/18/2026 | Pending sale | $399,000$187/sqft |
Source: Stellar MLS #GC537964 Report a problem | ||
| 3/4/2026 | Listed for sale | $399,000-2.2%$187/sqft |
Source: Stellar MLS #GC537964 Report a problem | ||
| 4/4/2025 | Listing removed | $2,500$1/sqft |
Source: Stellar MLS #TB8351814 Report a problem | ||
| 3/13/2025 | Price change | $2,500-7.4%$1/sqft |
Source: Stellar MLS #TB8351814 Report a problem | ||
| 2/19/2025 | Listed for rent | $2,700+8%$1/sqft |
Source: Stellar MLS #TB8351814 Report a problem | ||
| 1/10/2025 | Listed for sale | $408,000$191/sqft |
Source: Stellar MLS #TB8336922 Report a problem | ||
| 7/16/2024 | Listing removed | -- |
Source: Stellar MLS #GC519476 Report a problem | ||
| 6/10/2024 | Listing removed | -- |
Source: Stellar MLS #GC521725 Report a problem | ||
| 5/3/2024 | Listed for rent | $2,500$1/sqft |
Source: Stellar MLS #GC521725 Report a problem | ||
| 2/14/2024 | Listed for sale | $408,000+2%$191/sqft |
Source: Stellar MLS #GC519476 Report a problem | ||
| 12/3/2023 | Listing removed | -- |
Source: Stellar MLS #GC513899 Report a problem | ||
| 9/15/2023 | Price change | $399,999-3.1%$187/sqft |
Source: Stellar MLS #GC513899 Report a problem | ||
| 8/16/2023 | Price change | $413,000-1.2%$193/sqft |
Source: Stellar MLS #GC513899 Report a problem | ||
| 7/21/2023 | Price change | $418,000-2.6%$196/sqft |
Source: Stellar MLS #GC513899 Report a problem | ||
| 6/16/2023 | Price change | $429,000-2.1%$201/sqft |
Source: Stellar MLS #GC513899 Report a problem | ||
| 6/6/2023 | Price change | $438,000-2.4%$205/sqft |
Source: Stellar MLS #GC513899 Report a problem | ||
| 5/19/2023 | Price change | $449,000+3.2%$210/sqft |
Source: Stellar MLS #W7855020 Report a problem | ||
| 5/10/2023 | Listed for sale | $435,000$204/sqft |
Source: Owner Report a problem | ||
| 5/27/2022 | Listing removed | -- |
Source: Stellar MLS #GC504722 Report a problem | ||
| 5/7/2022 | Listed for sale | $435,000+92.5%$204/sqft |
Source: Stellar MLS #GC504722 Report a problem | ||
| 8/11/2010 | Sold | $226,000+296.5%$106/sqft |
Source: Public Record Report a problem | ||
| 4/12/2010 | Sold | $57,000$27/sqft |
Source: Public Record Report a problem | ||
Public tax history
| Year | Property taxes | Tax assessment |
|---|---|---|
| 2025 | $7,738 +0.1% | $335,322 -0.9% |
| 2024 | $7,733 +137.8% | $338,390 +91.8% |
| 2023 | $3,251 +6% | $176,385 +3% |
| 2022 | $3,069 +1.2% | $171,248 +3% |
| 2021 | $3,032 +1.8% | $166,261 +1.4% |
| 2020 | $2,977 +0.2% | $163,965 +2.3% |
| 2019 | $2,971 | $160,278 +1.9% |
| 2018 | $2,971 +8.1% | $157,290 +2.1% |
| 2017 | $2,750 +0% | $154,060 +2.1% |
| 2016 | $2,749 +1.5% | $150,900 +0.7% |
| 2015 | $2,710 -1.2% | $149,860 +0.8% |
| 2014 | $2,743 +0.3% | $148,680 -10.3% |
| 2013 | $2,736 | $165,800 +3.8% |
| 2012 | -- | $159,700 +14.2% |
| 2011 | -- | $139,860 +268.1% |
| 2010 | -- | $38,000 |
| 2009 | -- | $38,000 |
| 2008 | -- | $38,000 +90% |
| 2007 | -- | $20,000 |
| 2006 | -- | -- |
Find assessor info on the county website
Neighborhood: Westchester
Nearby homes
- $401,2004 bd2 ba2k sqft4922 NW 81st Ave, Gainesville, FL 32653Off Market

- $393,6004 bd3 ba1.9k sqft4858 NW 81st Ave, Gainesville, FL 32653Off Market
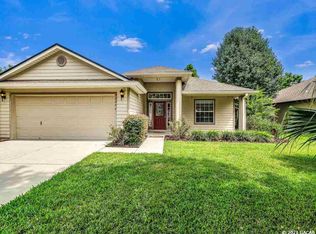
- $401,8003 bd2 ba2k sqft4934 NW 81st Ave, Gainesville, FL 32653Off Market
- $355,9004 bd2 ba1.9k sqft4850 NW 81st Ave, Gainesville, FL 32653Off Market
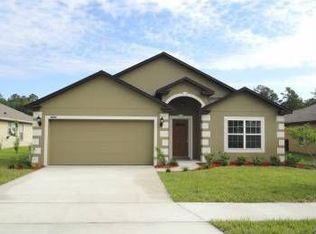
- $316,3003 bd2 ba1.5k sqft4915 NW 81st Ave, Gainesville, FL 32653Off Market
- $300,0003 bd2 ba1.7k sqft4867 NW 81st Ave, Gainesville, FL 32653Sold
- $309,9003 bd2 ba1.4k sqft4923 NW 81st Ave, Gainesville, FL 32653Off Market
- $367,9004 bd3 ba1.9k sqft4946 NW 81st Ave, Gainesville, FL 32653Off Market
Nearby schools
GreatSchools rating
- 8/10William S. Talbot Elementary SchoolGrades: PK-5Distance: 1.5 mi
- 4/10A. L. Mebane Middle SchoolGrades: 6-8Distance: 7.9 mi
- 4/10Santa Fe High SchoolGrades: 9-12Distance: 9.4 mi
Schools provided by the listing agent
- Elementary: William S. Talbot Elem School-AL
- Middle: A. L. Mebane Middle School-AL
- High: Santa Fe High School-AL
Source: Stellar MLS. This data may not be complete. We recommend contacting the local school district to confirm school assignments for this home.
Get a cash offer in 3 minutes
Find out how much your home could sell for in as little as 3 minutes with a no-obligation cash offer.
Estimated market value
$385,500
Get a cash offer in 3 minutes
Find out how much your home could sell for in as little as 3 minutes with a no-obligation cash offer.
Estimated market value
$385,500
- Florida
- Alachua County
- Gainesville
- 32653
- Westchester
- 4910 NW 81ST AVENUE
Nearby cities
Nearby neighborhoods
Nearby zip codes
Other Gainesville Topics
