Skip main navigation
Pending
  • Price cut: $36K (4/16)
    $698,000

    4910 Palm St, Seabrook, TX 77586

    4beds
    3,064sqft
    : 
    Loading
    Get pre-qualified
    Single Family Residence
    Built in 2014
    6,250 Square Feet Lot
    $677,100 Zestimate®
    $228/sqft
    $-- HOA

    What's special

    Cozy fireplacePristine pocket beachOutdoor living spaceIdyllic coastal retreatBreathtaking bay viewsViews from every angleOpen-concept main floor
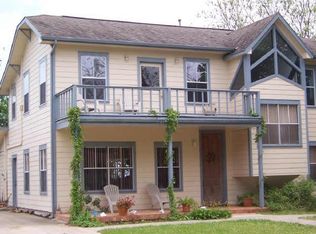
    Hidden on a pristine pocket beach, this charming bay house is an idyllic coastal retreat with great fishing steps from your front door and views from every angle. Evenings are magical with sunsets and deer sightings. The open-concept main floor is perfect for entertaining, featuring a chef’s kitchen that flows into the dining and living areas, where a cozy fireplace sets a warm atmosphere. The primary suite features a spa-like bath and ample storage. A dedicated study with a built-in desk provides a quiet workspace. The third level boasts a private bedroom and bath, additional living area with a balcony, kitchenette, and a bunk room – ideal for guests or family. A whole-home generator provides peace of mind. The outdoor living space is designed to capture the breathtaking bay views, and the beach is just a short stroll away. The house is equipped with an elevator and a first floor above-ground pool room with half bath. This gem is a must see!
    257 days
    |
    212
    |
    16
    |

    Zillow last checked:

    Listing updated:

    Listed by:

    Leslie Buratti TREC #0650323 281-886-4033,

    Martha Turner Sotheby's International Realty - Bay Area

    Source: HAR,MLS#: 68139538MLS Logo

      Facts & features

      Interior

      Bedrooms & bathrooms
      • Bedrooms: 4
      • Bathrooms: 4
      • Full bathrooms: 2
      • 1/2 bathrooms: 2
      Rooms
      • Room types: Family Room, Utility Room
      Primary bathroom
      • Features: Hollywood Bath, Primary Bath: Shower Only, Secondary Bath(s): Double Sinks, Two Primary Baths
      Kitchen
      • Features: Breakfast Bar, Pantry, Pot Filler, Pots/Pans Drawers, Soft Closing Drawers, Walk-in Pantry
      Heating
      • Natural Gas
      Cooling
      • Attic Fan, Ceiling Fan(s), Electric
      Appliances
      • Included: ENERGY STAR Qualified Appliances, Disposal, Dryer, Refrigerator, Washer, Convection Oven, Gas Oven, Microwave, Gas Range, Dishwasher
      • Laundry: Electric Dryer Hookup, Gas Dryer Hookup, Washer Hookup
      Features
      • Balcony, Crown Molding, Elevator, High Ceilings, Wired for Sound, 2 Primary Bedrooms, Built-In Bunk Beds, En-Suite Bath, Primary Bed - 1st Floor, Sitting Area, Walk-In Closet(s)
      • Flooring: Carpet, Tile
      • Doors: Insulated Doors
      • Windows: Window Coverings
      • Number of fireplaces: 1
      • Fireplace features: Gas
      Interior area
      • Total structure area: 3,064
      • Total interior livable area: 3,064 sqft

      Property

      Parking
      • Total spaces: 6
      • Parking features: Attached, Tandem, Garage Door Opener, Boat, Double-Wide Driveway, Attached Carport
      • Attached garage spaces: 4
      • Carport spaces: 2
      • Covered spaces: 6
      Accessibility
      • Accessibility features: Disabled Access
      Features
      • Stories: 2
      • Patio & porch: Covered, Patio/Deck, Porch
      • Exterior features: Balcony, Side Yard
      • Has private pool: Yes
      • Pool features: Above Ground
      • Has view: Yes
      • View description: Bay, Beach, Water
      • Has water view: Yes
      • Water view: Bay,Water
      • Waterfront features: Bay Front, Beach Front
      Lot
      • Size: 6,250 Square Feet
      • Features: Subdivided, Waterfront, 0 Up To 1/4 Acre
      Details
      • Parcel number: 0571130020001

      Construction

      Type & style
      • Home type: SingleFamily
      • Architectural style: Traditional
      • Property subtype: Single Family Residence
      Materials
      • Cement Siding
      • Foundation: Raised, Slab
      • Roof: Composition
      Condition
      • New construction: No
      • Year built: 2014

      Utilities & green energy

      • Sewer: Public Sewer
      • Water: Public
      Green energy
      • Energy efficient items: Attic Vents, Thermostat, Lighting, HVAC

      Community & HOA

      Community
      • Subdivision: El Jardin
      HOA
      • Amenities included: Paid Patrol, Park, Trail(s)
      Location
      • Region: Seabrook

      Financial & listing details

      • Price per square foot: $228/sqft
      • Tax assessed value: $849,000
      • Annual tax amount: $20,352
      • Date on market: 10/30/2025
      • Listing terms: Cash,Conventional,VA Loan
      • Exclusions: Staging Items
      • Road surface type: Concrete

        Estimated market value

        $677,100

        $643,000 - $711,000

        $4,336/mo

        Price history

        DateEventPrice
        6/20/2026Pending sale$698,000$228/sqft
        Source: HAR #68139538 Report a problem
        4/16/2026Price change$698,000-4.9%$228/sqft
        Source: HAR #68139538 Report a problem
        3/27/2026Listed for sale$734,000$240/sqft
        Source: HAR #68139538 Report a problem
        3/15/2026Pending sale$734,000$240/sqft
        Source: HAR #68139538 Report a problem
        2/19/2026Price change$734,000-2%$240/sqft
        Source: HAR #68139538 Report a problem
        1/2/2026Price change$749,000-6.3%$244/sqft
        Source: HAR #68139538 Report a problem
        10/30/2025Price change$799,000-5.9%$261/sqft
        Source: HAR #68139538 Report a problem
        4/30/2025Price change$849,000-5.6%$277/sqft
        Source: HAR #83804234 Report a problem
        2/28/2025Price change$899,000-1.7%$293/sqft
        Source: HAR #11879482 Report a problem
        11/8/2024Listed for sale$915,000-8%$299/sqft
        Source: HAR #11879482 Report a problem
        10/6/2024Listing removed$995,000$325/sqft
        Source: HAR #39545516 Report a problem
        3/8/2024Listed for sale$995,000-20.4%$325/sqft
        Source: HAR #39545516 Report a problem
        3/6/2024Listing removed--
        Source: HAR #11121596 Report a problem
        7/21/2023Listed for sale$1,250,000$408/sqft
        Source: HAR #11121596 Report a problem

        Public tax history

        YearProperty taxesTax assessment
        2025$9,292 +231%$849,000 -25.1%
        2024$2,808 +20.9%$1,133,448 -1.1%
        2023$2,323 +10.2%$1,145,746 +39.8%
        2022$2,108 $819,465 -5.6%
        2021-- $867,623 +11.3%
        2020-- $779,322 +10.8%
        2019-- $703,465 +3.8%
        2018-- $677,972
        2017-- $677,972 +7.8%
        2016-- $628,996
        2015$1,518 $628,996
        Find assessor info on the county website

        Monthly payment

        Est. payment

        Payment breakdown

        Explore the cost of this home by adjusting the details. Changes won't be saved.
        All calculations are estimates and provided by Zillow, Inc. for informational purposes only. Actual amounts may vary.
        HOA fees may include property taxes on listings classified as Co-Ops. Contact the listing agent and/or owner for fee details.
        Mortgage interest rates are dependent on a number of factors, including credit score, down payment, and repayment length. Interest rate data provided by Zillow Group Marketplace, Inc. as of 1/1/1970 from various mortgage lenders with which we have lead or other similar arrangements; the Estimated Payment is an average of those rates.
        See how much you could borrow to make a competitive offer.

        Climate risks

        Neighborhood: 77586

        Getting around

        6 / 100
        Car-Dependent
        28 / 100
        Somewhat Bikeable

        Nearby schools

        GreatSchools rating
        Schools provided by the listing agent
        • Elementary: Bay Elementary School
        • Middle: Seabrook Intermediate School
        • High: Clear Falls High School

        Source: HAR. This data may not be complete. We recommend contacting the local school district to confirm school assignments for this home.

        A local agent can set up tours, give advice and negotiate with sellers.

        Browse local experts

        Similar homes