This mid-century charmer underwent a major renovation in 2021, adding a second bathroom as well as a total refinish of the basement. Updated kitchen and living room spaces have given the home a modern, open feel perfect for entertaining guests. Speaking of entertaining guests, the back patio features plenty of covered space for a secondary dining option as well as room to kick back and relax. A fully fenced in backyard also provides great space for furry friends.
Highly desirable location nestled between trendy Tennyson St., Willis Case Golf Course, and Regis University. Walking distance to both Rocky Mountain Lake Park and Berkeley Lake Park with tennis courts, indoor swimming pool, and dog park. Enjoy first Friday art walks around the neighborhood, walk to coffee shops, breweries, boutiques, art galleries, and restaurants while still enjoying a quiet and peaceful neighborhood.
Sold for $795,000
$795,000
4910 Perry St, Denver, CO 80212
3beds
1,613sqft
SingleFamily
Built in 1949
6,250 Square Feet Lot
$748,100 Zestimate®
$493/sqft
$3,294 Estimated rent
Home value
$748,100
$711,000 - $786,000
$3,294/mo
Zestimate® history
Owner options
List your home for rent
$3,294/mo
Rent Zestimate®
Find your next renter with Zillow Rental Manager. Plus, with online applications, you can quickly screen prospective tenants – for free.
$3,294/mo
Rent Zestimate®
Refinance and save
$4,892/mo
Est. payment
Refinancing to a lower rate could help reduce your monthly payments and save thousands over the life of the loan.
$4,892/mo
Est. payment
Explore your selling options
Work with a Zillow partner agent
Leverage their expertise and Zillow's premium Showcase listings to get your home seen by more buyers.
Get startedList with your own agent
Get your home in front of millions of buyers by listing it on Zillow.
Learn how to do itSell it yourself
Take full control of how buyers see your home on Zillow by listing For Sale by Owner (FSBO).
List your homeWhat's special
Facts & features
Interior
Bedrooms & bathrooms
- Bedrooms: 3
- Bathrooms: 2
- Full bathrooms: 2
Heating
- Forced air, Gas
Cooling
- Other
Appliances
- Included: Dishwasher, Dryer, Freezer, Garbage disposal, Microwave, Range / Oven, Refrigerator
- Laundry: In Unit
Features
- Flooring: Carpet, Hardwood, Laminate
- Basement: Finished
- Furnished: Yes
Interior area
- Total interior livable area: 1,613 sqft
Property
Parking
- Total spaces: 3
- Parking features: Garage - Detached, Off-street
Features
- Exterior features: Vinyl
Lot
- Size: 6,250 Square Feet
Details
- Parcel number: 0218420009000
Construction
Type & style
- Home type: SingleFamily
Materials
- Roof: Composition
Condition
- Year built: 1949
Community & HOA
Location
- Region: Denver
Financial & listing details
- Price per square foot: $493/sqft
- Tax assessed value: $767,000
- Annual tax amount: $3,501
Price history
| Date | Event | Price |
|---|---|---|
| 10/16/2023 | Sold | $795,000+80.7%$493/sqft |
Source: Public Record Report a problem | ||
| 2/27/2023 | Listing removed | -- |
Source: Zillow Rentals Report a problem | ||
| 2/12/2023 | Listed for rent | $4,000+14.3%$2/sqft |
Source: Zillow Rentals Report a problem | ||
| 2/16/2022 | Listing removed | -- |
Source: Zillow Rental Manager Report a problem | ||
| 1/20/2022 | Listed for rent | $3,500$2/sqft |
Source: Zillow Rental Manager Report a problem | ||
| 9/13/2019 | Listing removed | $440,000+3.5%$273/sqft |
Source: LIV Sotheby's International Realty #1654637 Report a problem | ||
| 5/17/2019 | Sold | $425,000-3.4%$263/sqft |
Source: Public Record Report a problem | ||
| 4/16/2019 | Pending sale | $440,000$273/sqft |
Source: LIV Sotheby's International Realty #1654637 Report a problem | ||
| 4/12/2019 | Listed for sale | $440,000$273/sqft |
Source: LIV Sotheby's International Realty #1654637 Report a problem | ||
Public tax history
| Year | Property taxes | Tax assessment |
|---|---|---|
| 2025 | $3,501 +2.2% | $54,070 +22.3% |
| 2024 | $3,425 +18.8% | $44,200 -6.6% |
| 2023 | $2,882 +3.6% | $47,340 +30.6% |
| 2022 | $2,782 +34% | $36,240 -2.8% |
| 2021 | $2,076 +38.2% | $37,280 +33.2% |
| 2020 | $1,502 +6.7% | $27,978 -0.7% |
| 2019 | $1,407 | $28,173 +11% |
| 2018 | $1,407 +0.3% | $25,390 |
| 2017 | $1,403 +55.6% | $25,390 +30.2% |
| 2016 | $902 +28.5% | $19,500 |
| 2015 | $702 0% | $19,500 +18.8% |
| 2014 | $702 +8.3% | $16,410 |
| 2013 | $648 -41.1% | $16,410 +6.4% |
| 2012 | $1,100 -11.3% | $15,430 |
| 2011 | $1,241 +2.2% | $15,430 -17.2% |
| 2010 | $1,214 +104.6% | $18,630 |
| 2009 | $593 -0.2% | $18,630 +10.6% |
| 2008 | $594 +22.2% | $16,840 |
| 2007 | $486 -49.4% | $16,840 +16.1% |
| 2006 | $961 -1.7% | $14,510 |
| 2005 | $977 +130.5% | $14,510 -6.9% |
| 2003 | $424 -49.1% | $15,590 +10.1% |
| 2002 | $832 | $14,160 +26.5% |
| 2001 | -- | $11,190 |
Find assessor info on the county website
Neighborhood: Regis
Nearby homes
- $879,6003 bd2 ba2.7k sqft4920 Perry St, Denver, CO 80212Off Market
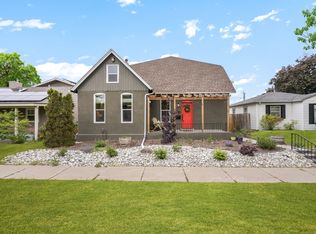
- $463,3003 bd1 ba1.2k sqft4900 Perry St, Denver, CO 80212Off Market
- $565,0004 bd2 ba1.9k sqft4930 Perry St, Denver, CO 80212Off Market
- $586,4002 bd1 ba1.4k sqft4944 Perry St, Denver, CO 80212Off Market
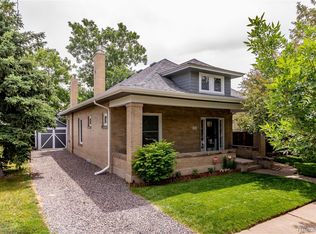
- $378,9001 bd1 ba878 sqft4909 Perry St, Denver, CO 80212Off Market
- $386,3002 bd1 ba833 sqft4915 Perry St, Denver, CO 80212Off Market
- $507,5003 bd2 ba1.3k sqft4019 W 49th Ave, Denver, CO 80212Sold
- $828,8003 bd3 ba2.9k sqft4892 Perry St, Denver, CO 80212Off Market
Nearby schools
GreatSchools rating
- 9/10Centennial A School for Expeditionary LearningGrades: PK-5Distance: 0.4 mi
- 8/10Skinner Middle SchoolGrades: 6-8Distance: 1 mi
- 4/10North High SchoolGrades: 9-12Distance: 2 mi
Schools provided by the listing agent
- Elementary: Beach Court
- Middle: Strive Sunnyside
- High: North
- District: Denver 1
Source: The MLS. This data may not be complete. We recommend contacting the local school district to confirm school assignments for this home.
Get a cash offer in 3 minutes
Find out how much your home could sell for in as little as 3 minutes with a no-obligation cash offer.
Estimated market value
$748,100
Get a cash offer in 3 minutes
Find out how much your home could sell for in as little as 3 minutes with a no-obligation cash offer.
Estimated market value
$748,100
- Colorado
- Denver County
- Denver
- 80212
- Regis
- 4910 Perry St
