4910 Red River Court
SPLIT THE PAYMENT! Reserve your new home by paying 50% of your security deposit now, with the remaining balance due before move-in.
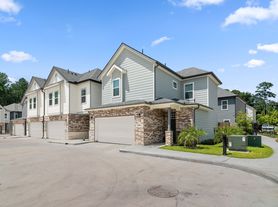
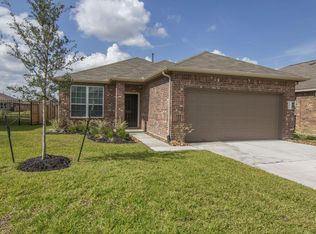
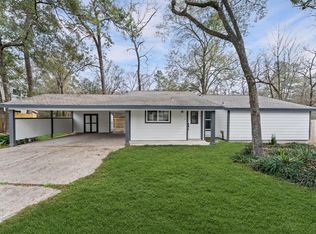
Discover your next chapter at 4910 Red River Ct, a 1,134 square feet single-story home of bright, comfortable living space with 3 bedrooms and 2 bathrooms. As you step through the covered front entry, you are welcomed into a functional layout that connects the main living areas directly into an open kitchen complete with generous cabinetry, counter space, and essential appliances. The home offers excellent bedroom characteristics, headlined by a private primary suite featuring ample closet space and an attached en-suite bathroom, while the secondary bedrooms offer comfortable layouts, closets, and quick access to a full hallway bath. Practical highlights include dedicated interior washer and dryer hookups, a private patio opening to a broad fenced-in yard, and a 2 car garage. Located in the Creekside Village community of Spring, right on Red River Court near Red River Loop, Colorado River Drive, Riley Fuzzel Road, and Rayford Road, which keeps you roughly one mile from green space and play areas at Creekside Village Park, two miles from fast commuter access to Grand Parkway (SH 99), and three miles from dining, retail, and services at Creekside Park Village shopping center. Contact us today for more information about this property!
_____
RENT WITH MYND
-Fast Online Application (valid for 30 days)
-Mobile App to Pay Rent and Track Services
-Affordable Renter's Insurance
Enjoy lightning-fast 1-gig internet for just $67.49/month Available at move in!
1. No data caps
2. No installation or hidden fees
3. All equipment included
Service provided through AT&T and facilitated through Second Nature.
Lease term: 12 months
ONE-TIME FEES
Non-refundable $59.00 Application Fee Per Adult
One Time Move In Fee $199
REQUIRED MONTHLY CHARGES*
$1749.00: Base Rent
$39.95/month: Residents Benefits Package provides residents with on-demand basic pest control, as-needed HVAC air filter delivery, Identity Theft Protection, and access to an exciting rewards program
*Estimated required monthly charges do not include the required costs of utilities or rental insurance, conditional fees including, but not limited to, pet fees, or optional fees.
CONDITIONAL FEES
This is a pet-friendly property! 2 Pets Max; Pet Move-In Fee $199 per pet; Pet Rent per pet varies based on Paw Score. Breed restrictions apply.
Mynd Property Management
Equal Opportunity Housing
License # 9009162
Mynd Property Management does not advertise on Craigslist or Facebook Marketplace. We will never ask you to wire money or pay with gift cards. Please report any fraudulent ads to your Leasing Associate. Federal Occupancy Guidelines: 2 per bedroom + 1 additional occupant; 2 per studio. Please contact us for move-in policy and available move-in date.
House for rent
$1,749/moFees may apply
4910 Red River Ct, Spring, TX 77386
3beds
1,134sqft
Price may not include required fees and charges. Learn more|
Single family residence
Available now
Cats, dogs OK
Air conditioner, central air
Hookups laundry
2 Attached garage spaces parking
Central, electric
What's special
Private patioEssential appliancesOpen kitchenAttached en-suite bathroomBroad fenced-in yardCounter spaceAmple closet space
- 1 day |
- -- |
- -- |
Zillow last checked:
Listing updated:
Travel times

Let’s turn your rent into credit progress
Build credit history with every on-time payment and get credit for the payment you’re already making.
Facts & features
Interior
Bedrooms & bathrooms
- Bedrooms: 3
- Bathrooms: 2
- Full bathrooms: 2
Heating
- Central, Electric
Cooling
- Air Conditioner, Central Air
Appliances
- Included: Dishwasher, Garbage Disposal, Microwave Oven, Range Oven
- Laundry: Hookups
Features
- Ceiling Fan(s)
- Flooring: FLOOR_COVERING_HARDWOOD, FLOOR_COVERING_TILE
- Attic: Yes
Interior area
- Total interior livable area: 1,134 sqft
Property
Parking
- Total spaces: 2
- Parking features: Attached, Garage
- Has attached garage: Yes
- Details: Contact manager
Features
- Patio & porch: Patio, Porch
- Exterior features: Attic
Details
- Additional structures: Garage(s)
- Parcel number: 35270013600
Construction
Type & style
- Home type: SingleFamily
- Property subtype: Single Family Residence
Condition
- Year built: 2005
Community & HOA
Location
- Region: Spring
Financial & listing details
- Lease term: 12 months
Price history
| Date | Event | Price |
|---|---|---|
| 8/12/2026 | Listed for rent | $1,749+4.4%$2/sqft |
Source: Zillow Rentals Report a problem | ||
| 8/12/2023 | Listing removed | -- |
Source: Zillow Rentals Report a problem | ||
| 8/4/2023 | Listed for rent | $1,675+6.3%$1/sqft |
Source: Zillow Rentals Report a problem | ||
| 10/24/2022 | Listing removed | -- |
Source: Zillow Rental Network Premium Report a problem | ||
| 8/19/2022 | Listed for rent | $1,575+18.9%$1/sqft |
Source: Zillow Rental Network Premium Report a problem | ||
| 1/14/2021 | Listing removed | -- |
Source: Zillow Rental Network Premium Report a problem | ||
| 12/15/2020 | Listed for rent | $1,325$1/sqft |
Source: Real Property Management Preferred Report a problem | ||
| 11/2/2018 | Listing removed | $1,325$1/sqft |
Source: Real Property Management Prefe #52941365 Report a problem | ||
| 10/17/2018 | Listed for rent | $1,325-1.9%$1/sqft |
Source: Real Property Management Prefe #52941365 Report a problem | ||
| 3/29/2017 | Listing removed | $1,350$1/sqft |
Source: RPM PREFERRED - Property # 285343 Report a problem | ||
| 1/23/2017 | Sold | -- |
Source: Agent Provided Report a problem | ||
| 1/23/2017 | Listed for rent | $1,350$1/sqft |
Source: Real Property Management Prefe #82655846 Report a problem | ||
| 12/15/2016 | Pending sale | $155,000$137/sqft |
Source: Keller Williams - Conroe/Lake Conroe/Magnolia/Huntsville #62281294 Report a problem | ||
| 10/17/2016 | Listed for sale | $155,000$137/sqft |
Source: Keller Williams Realty Conroe #62281294 Report a problem | ||
Neighborhood: Imperial Oaks
Nearby schools
GreatSchools rating
- 7/10Bradley Elementary SchoolGrades: PK-4Distance: 0.8 mi
- 8/10York Junior High SchoolGrades: 7-8Distance: 1.7 mi
- 7/10Grand Oaks High SchoolGrades: 9-12Distance: 0.4 mi