Skip main navigation
Off market
  • $514,700

    4910 River Woods, Lake City, MI 49651

    3beds
    4,094sqft
    SingleFamily
    Built in 2005
    1.92 Acres Lot
    $514,700 Zestimate®
    $126/sqft
    $3,808 Estimated rent

    Home value

    $514,700

    $479,000 - $556,000

    $3,808/mo

    Zestimate® history
    Loading
    Loading...

    Owner options

    List your home for rent

    $3,808/mo

    Rent Zestimate®

    Find your next renter with Zillow Rental Manager. Plus, with online applications, you can quickly screen prospective tenants – for free.

    Learn more

    $3,808/mo

    Rent Zestimate®

    Refinance and save

    $3,249/mo

    Est. payment

    Refinancing to a lower rate could help reduce your monthly payments and save thousands over the life of the loan.

    See today's rates

    $3,249/mo

    Est. payment

    Explore your selling options

    Work with a Zillow partner agent

    Leverage their expertise and Zillow's premium Showcase listings to get your home seen by more buyers.

    Get started

    List with your own agent

    Get your home in front of millions of buyers by listing it on Zillow.

    Learn how to do it

    Sell it yourself

    Take full control of how buyers see your home on Zillow by listing For Sale by Owner (FSBO).

    List your home

    What's special

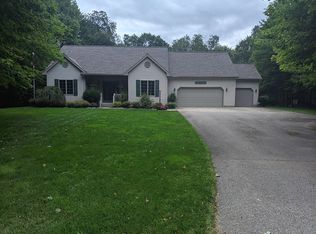
    Newer home ready to move right in. All the latest paint colors bring this 2666 sq. foot house to life, with tile floors leading in from the outside to the main living areas. Grand entry greets you with open staircase, vaulted ceilings and 8 foot doors. Kitchen has corian counters, glaze washed maple cabinets, snack bar seating, counter top range, built in wall oven and microwave.There is space for your kitchen table, open to the livingroom and dining room. Livingroom Fireplace is a gas log surrounded by stone with built in wall unit for TV mount placement. This floor also has an office complete with wall and under cabinet storage, a den/study/playroom/TV room, 1/2 bath, mudroom which has built in coat, boot and hat/glove storage. Upstairs there's 3 bedrooms a Jack n' Jill full bath, master suit with a walk in closet, bathroom with shower, soak tub, one 3 foot vanity and one 4 foot vanity bath completely tiled. All baths have corian counter tops and walk in closets. Outside back deck is composite, never needs painting, this leads to a brick paver patio. Basement with 9 foot ceilings, walks out to meet the brick retaining walls. This subdivision has natural gas and underground utilities. Many other features make this a home for you to live in for years of enjoyment.

    This property is off market, which means it's not currently listed for sale or rent on Zillow. This may be different from what's available on other websites or public sources.

    Facts & features

    Interior

    Bedrooms & bathrooms
    • Bedrooms: 3
    • Bathrooms: 3
    • Full bathrooms: 2
    • 1/2 bathrooms: 1
    Heating
    • Forced air, Gas
    Cooling
    • Central
    Appliances
    • Included: Dishwasher, Microwave, Range / Oven
    Features
    • Flooring: Carpet, Concrete, Laminate, Linoleum / Vinyl
    • Has fireplace: Yes
    Interior area
    • Total interior livable area: 4,094 sqft

    Property

    Features
    • Exterior features: Vinyl
    Lot
    • Size: 1.92 Acres

    Construction

    Type & style
    • Home type: SingleFamily
    Materials
    • Roof: Asphalt
    Condition
    • Year built: 2005

    Community & HOA

    Location
    • Region: Lake City

    Financial & listing details

    • Price per square foot: $126/sqft

    Price history

    DateEventPrice
    2/23/2022Sold$410,000$100/sqft
    Source: Agent Provided Report a problem

    Public tax history

    Tax history is unavailable.

    Neighborhood: 49651

    Nearby schools

    GreatSchools rating
    Get pre-qualified for a loan
    At Zillow Home Loans, we can pre-qualify you in as little as 5 minutes with no impact to your credit score.

    An equal housing lender. NMLS #10287.
