Skip main navigation
Off market
  • $615,200

    4910 S Netherland Way, Aurora, CO 80015

    4beds
    2,224sqft
    SingleFamily
    Built in 2013
    7,840 Square Feet Lot
    $615,200 Zestimate®
    $277/sqft
    $3,385 Estimated rent

    Home value

    $615,200

    $584,000 - $646,000

    $3,385/mo

    Zestimate® history
    Loading
    Loading...

    Owner options

    List your home for rent

    $3,385/mo

    Rent Zestimate®

    Find your next renter with Zillow Rental Manager. Plus, with online applications, you can quickly screen prospective tenants – for free.

    Learn more

    $3,385/mo

    Rent Zestimate®

    Refinance and save

    $3,634/mo

    Est. payment

    Refinancing to a lower rate could help reduce your monthly payments and save thousands over the life of the loan.

    See today's rates

    $3,634/mo

    Est. payment

    Explore your selling options

    Work with a Zillow partner agent

    Leverage their expertise and Zillow's premium Showcase listings to get your home seen by more buyers.

    Get started

    List with your own agent

    Get your home in front of millions of buyers by listing it on Zillow.

    Learn how to do it

    Sell it yourself

    Take full control of how buyers see your home on Zillow by listing For Sale by Owner (FSBO).

    List your home

    What's special

    Gas fireplacePublic transportationClassic french doorsSmall loft areaCorner lotCherry creek school districtPrimary bath

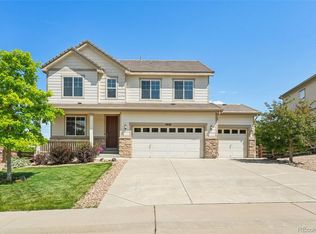
    Beautiful Richmond American home in the Cherry Creek school district, located in the coveted Copperleaf Subdivision. As you enter the property you are greeted by classic French doors that lead to an office or guest space, hardwood floors throughout the main floor.The generous living space is complete with a gas fireplace and large windows allowing natural light to filter through. Fabulous gourmet kitchen featuring granite slab countertops, and a gas range plus double-ovens. The dining area leads to a fantastic deck that shows the expansive and well-manicured backyard offering privacy with a rock wall fence. The upper-level features 4 bedrooms, a small loft area and a laundry room. The spacious primary suite includes a primary bath that showcases a dual vanity, large tub, glass stand-up shower, and walk-in closet. Corner lot, this home stands out. Close to schools, public transportation, and highways. Don't miss out!!!

    This property is off market, which means it's not currently listed for sale or rent on Zillow. This may be different from what's available on other websites or public sources.
    Facts & features

    Interior

    Bedrooms & bathrooms
    • Bedrooms: 4
    • Bathrooms: 4
    • Full bathrooms: 3
    • 1/2 bathrooms: 1
    Heating
    • Forced air, Solar
    Cooling
    • Central
    Appliances
    • Included: Washer
    Features
    • Flooring: Tile
    • Basement: Partially finished
    • Has fireplace: Yes
    Interior area
    • Total interior livable area: 2,224 sqft

    Property

    Parking
    • Total spaces: 3
    • Parking features: Carport, Garage
    Features
    • Exterior features: Brick, Cement / Concrete
    Lot
    • Size: 7,840 sqft
    Details
    • Parcel number: 207311401001

    Construction

    Type & style
    • Home type: SingleFamily
    Materials
    • Wood
    • Roof: Tile
    Condition
    • Year built: 2013

    Community & neighborhood

    Location
    • Region: Aurora

    HOA & financial

    HOA
    • Has HOA: Yes
    • HOA fee: $64 monthly

    Other

    Other facts
    • Basement: Yes
    • HeatingSystem: ForcedAir
    • Appliance: Washer
    • Fireplace: Yes
    • HeatingFuel: Solar
    • Deck: Yes
    • Porch: Yes
    • FloorCovering: Tile
    • CableReady: Yes
    • ArchitectureStyle: Other

    Price history

    DateEventPrice
    8/1/2023Listing removed--
    Source: Weichert Pro Report a problem
    7/15/2023Listed for sale$640,000+26.7%$288/sqft
    Source: Weichert Pro #4889428 Report a problem
    8/11/2020Sold$505,000-0.8%$227/sqft
    Source: Public Record Report a problem
    6/23/2020Pending sale$509,000$229/sqft
    Source: Keller Williams Real Estate Llc #3485679 Report a problem
    5/29/2020Listed for sale$509,000+1.8%$229/sqft
    Source: Keller Williams Real Estate Llc #3485679 Report a problem
    6/12/2018Listing removed$500,000$225/sqft
    Source: Keller Williams Real Estate LLC #8958655 Report a problem
    5/4/2018Listed for sale$500,000+25.3%$225/sqft
    Source: Keller Williams Real Estate LLC #8958655 Report a problem
    4/28/2016Sold$399,000-0.2%$179/sqft
    Source: Public Record Report a problem
    4/2/2016Pending sale$399,900$180/sqft
    Source: LIV Sotheby's International Realty #1769349 Report a problem
    3/15/2016Listed for sale$399,900$180/sqft
    Source: LIV Sotheby's International Realty #1769349 Report a problem
    2/10/2016Pending sale$399,900$180/sqft
    Source: LIV Sotheby's International Realty #1769349 Report a problem
    2/5/2016Listed for sale$399,900+9.1%$180/sqft
    Source: LIV Sotheby's International Realty #1769349 Report a problem
    9/4/2013Sold$366,400+4.9%$165/sqft
    Source: Public Record Report a problem
    5/26/2013Listing removed$349,123$157/sqft
    Source: Richmond American Homes Report a problem
    5/23/2013Price change$349,123+0.9%$157/sqft
    Source: Richmond American Homes Report a problem
    5/10/2013Listed for sale$345,977+42.7%$156/sqft
    Source: Richmond American Homes Report a problem
    3/22/2013Sold$242,500$109/sqft
    Source: Agent Provided Report a problem

    Public tax history

    YearProperty taxesTax assessment
    2025$5,444 +4.8%$40,838 -0.6%
    2024$5,193 +17.3%$41,064 -9.1%
    2023$4,429 -0.3%$45,184 +33.4%
    2022$4,444 $33,881 -2.8%
    2021-- $34,857 +7.4%
    2020$4,169 -11.9%$32,454
    2019$4,734 --
    2018$4,734 +0.6%$29,146
    2017$4,708 $29,146 +1.5%
    2016-- $28,704
    2015-- $28,704 +3.5%
    2014-- $27,733 +938.7%
    2013$4,965 $2,670
    2012-- $2,670
    2011$457 +5.5%$2,670 -4%
    2010$434 -59.2%$2,780 +4.1%
    2009$1,064 $2,670 -60.3%
    2008-- $6,728 -15.6%
    2007-- $7,975
    2006-- --

    Find assessor info on the county website

    Neighborhood: 80015

    Nearby schools

    GreatSchools rating
    Schools provided by the listing agent
    • Elementary: Timberline
    • Middle: Thunder Ridge
    • High: Eaglecrest
    • District: Cherry Creek 5

    Source: The MLS. This data may not be complete. We recommend contacting the local school district to confirm school assignments for this home.

    Get a cash offer in 3 minutes
    Find out how much your home could sell for in as little as 3 minutes with a no-obligation cash offer.
    Estimated market value
    $615,200
    Get a cash offer in 3 minutes
    Find out how much your home could sell for in as little as 3 minutes with a no-obligation cash offer.
    Estimated market value
    $615,200