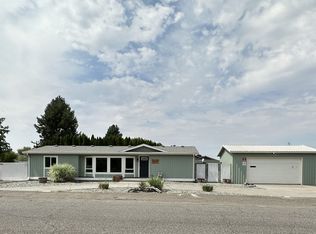
FOR RENT: MLS# 296630 Truly beautiful home for rent on a cul-de-sac in fabulous southeast Kennewick. This home is in wonderful condition from top to bottom, with fresh interior paint. Three bedrooms plus a spacious office/den that could easily be converted into a fourth bedroom. Open kitchen, family room, separate living room, and a spacious primary bedroom with a luxurious bath. Don't overlook the large yard with a view of the south hills. Extra gravel parking is available to the left of the garage. The shop and gravel area to the right of the house are excluded from this rental and are retained for the landlord's use. Short walk to Cascade Elementary. A small amount of electricity is supplied from the house to the shop; tenant rent includes a credit for the landlord's occasional use of shop lighting. A lawn mower is included for tenant use; the tenant shall maintain it during the tenancy. Listing agent is the leasing agent only. The landlord will manage landlord/tenant relations. Owner/landlord is a licensed Realtor in the State of Washington. Move-in costs include, but may not be limited to, first month's rent, a $2,000 security deposit, a $295 move-in fee, and application fees. All occupants 18 and over must apply through SVN's third-party screening company, AcraNet. The landlord will not accept a comprehensive reusable tenant screening report from another company. 12-month or longer lease. No pets. No smoking.
House for rent
Singlefamily
Available now
No pets
2 Parking spaces parking
What's special
Open kitchenFamily roomFresh interior paintThree bedrooms
- 22 days |
- -- |
- -- |
Zillow last checked:
Listing updated:
Travel times

Let’s turn your rent into credit progress
Build credit history with every on-time payment and get credit for the payment you’re already making.
Facts & features
Interior
Bedrooms & bathrooms
- Bedrooms: 3
- Bathrooms: 2
- Full bathrooms: 2
Interior area
- Total interior livable area: 1,840 sqft
Property
Parking
- Total spaces: 2
- Details: Contact manager
Features
- Stories: 1
Details
- Parcel number: 124891050000027
Construction
Type & style
- Home type: SingleFamily
- Property subtype: SingleFamily
Condition
- Year built: 1998
Community & HOA
Location
- Region: Kennewick
Financial & listing details
- Lease term: Contact For Details
Nearby apartments for rent
Price history
| Date | Event | Price |
|---|---|---|
| 9/21/2026 | Listed for rent | $2,295$1/sqft |
Source: PACMLS as distributed by MLS GRID #296630 Report a problem | ||
| 8/31/2026 | Sold | $447,000-2.8%$243/sqft |
Source:  PACMLS as distributed by MLS GRID #293951 Report a problem PACMLS as distributed by MLS GRID #293951 Report a problem | ||
| 8/27/2026 | Pending sale | $459,900$250/sqft |
Source: PACMLS as distributed by MLS GRID #293951 Report a problem | ||
| 7/20/2026 | Listing removed | $459,900$250/sqft |
Source: PACMLS as distributed by MLS GRID #293951 Report a problem | ||
| 6/18/2026 | Pending sale | $459,900$250/sqft |
Source: PACMLS as distributed by MLS GRID #293951 Report a problem | ||
| 6/18/2026 | Listed for sale | $459,900+71%$250/sqft |
Source: PACMLS as distributed by MLS GRID #293951 Report a problem | ||
| 9/29/2018 | Listing removed | $269,000$146/sqft |
Source: Integrity Real Estate #232019 Report a problem | ||
| 8/23/2018 | Listed for sale | $269,000+31.2%$146/sqft |
Source: Integrity Real Estate #232019 Report a problem | ||
| 9/28/2015 | Sold | $205,000+0%$111/sqft |
Source: PACMLS as distributed by MLS GRID #206785 Report a problem | ||
| 8/14/2015 | Price change | $204,900-2.4%$111/sqft |
Source: Windermere Tri-Cities #206785 Report a problem | ||
| 6/26/2015 | Price change | $209,900-2.3%$114/sqft |
Source: Windermere Tri-Cities #206785 Report a problem | ||
| 6/19/2015 | Listed for sale | $214,900$117/sqft |
Source: Windermere Real Estate/Tri-Cities #206785 Report a problem | ||