Skip main navigation
Off market
  • $568,600

    4910 Sapphire Sound Dr, Wimauma, FL 33598

    4beds
    2,675sqft
    SingleFamily
    Built in 2010
    0.25 Acres Lot
    $568,600 Zestimate®
    $213/sqft
    $2,729 Estimated rent

    Home value

    $568,600

    $534,000 - $603,000

    $2,729/mo

    Zestimate® history
    Loading
    Loading...

    Owner options

    List your home for rent

    $2,729/mo

    Rent Zestimate®

    Find your next renter with Zillow Rental Manager. Plus, with online applications, you can quickly screen prospective tenants – for free.

    Learn more

    $2,729/mo

    Rent Zestimate®

    Refinance and save

    $3,997/mo

    Est. payment

    Refinancing to a lower rate could help reduce your monthly payments and save thousands over the life of the loan.

    See today's rates

    $3,997/mo

    Est. payment

    Explore your selling options

    Work with a Zillow partner agent

    Leverage their expertise and Zillow's premium Showcase listings to get your home seen by more buyers.

    Get started

    List with your own agent

    Get your home in front of millions of buyers by listing it on Zillow.

    Learn how to do it

    Sell it yourself

    Take full control of how buyers see your home on Zillow by listing For Sale by Owner (FSBO).

    List your home

    What's special


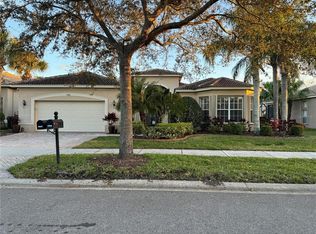
    Located on the Stunning 40 acre/40 ft deep recreational lake in Valencia Lakes,be ready to be amazed by the spectacular and expansive water view.As you enter this immaculate Napoli model,2675 sq. ft.,4 bedroom,3 bath,3 car garage home,notice the high ceilings throughout with transom windows for maximum natural light.The 8' sliders and large windows showcase the serene water view from most of the main living areas.The spacious formal living and formal dining rooms are perfect for entertaining.This gourmet kitchen is every cook's dream with custom built cherry wood 42 inch cabinets with over/under lighting,stainless steel appliances including double built convection ovens and range hood with vented exhaust,granite counter tops,designer backsplash,pull outs,lazy Susan,spice rack,and Reverse osmosis. Open family room with vaulted ceiling.The master-suite has a coffered ceiling,8 foot sliders with lanai access/lake view and 2 walk in closets.The luxurious master bath has a jetted roman tub and large walk in shower, separate vanities, and granite countertops.Notice the split plan w pocket door installed in the guest hallway for max. privacy.This home is loaded w custom features like:crown molding,custom blinds/window treatments,ceiling fans,upgraded light fixtures,garage storage cabinets,epoxy garage floor and more.The laundry room has custom cabinets,stone backslash, sink with cabinet,washer/dryer.Paradise awaits in your own backyard on the big lake at Valencia Lakes, Tampa Bay's premier 55+ active community!

    This property is off market, which means it's not currently listed for sale or rent on Zillow. This may be different from what's available on other websites or public sources.

    Facts & features

    Interior

    Bedrooms & bathrooms
    • Bedrooms: 4
    • Bathrooms: 3
    • Full bathrooms: 3
    Heating
    • Heat pump
    Cooling
    • Central
    Appliances
    • Included: Dryer, Microwave, Refrigerator, Washer
    • Laundry: Inside, Laundry Room
    Features
    • Ceiling Fans(s), High Ceiling(s), Living Room/Dining Room Combo, Master Bedroom Downstairs, Crown Molding, Walk-In Closet(s), Window Treatments, Open Floorplan, Solid Wood Cabinets, Kitchen/Family Room Combo, Built in Features, Stone Counters, Coffered Ceiling(s), Thermostat
    • Flooring: Tile, Carpet
    • Windows: Window Treatments, Blinds, Rods, Shades, Drapes, Insulated Windows
    Interior area
    • Structure area source: Public Records
    • Total interior livable area: 2,675 sqft

    Property

    Parking
    • Parking features: Garage
    Features
    • Levels: One
    • Patio & porch: Patio, Screened
    • Exterior features: Stucco
    • Waterfront features: Lake
    • Body of water: BIG LAKE
    Lot
    • Size: 0.25 Acres
    • Residential vegetation: Mature Landscaping, Trees/Landscaped, Oak Trees
    Details
    • Parcel number: 203132923000000000320U
    • Zoning: PD

    Construction

    Type & style
    • Home type: SingleFamily
    • Architectural style: Contemporary
    Materials
    • masonry
    • Roof: Tile
    Condition
    • Year built: 2010

    Utilities & green energy

    • Sewer: Public Sewer
    • Water: Public, Canal/Lake For Irrigation
    • Utilities for property: Cable Available, BB/HS Internet Available, Cable Connected, Electricity Connected, Fire Hydrant, Street Lights, Underground Utilities, Sprinkler Recycled, Sewer Connected, Electricity Available, Sewer Available, Phone Available, Water Available

    Community & HOA

    Community
    • Security: Gated Community, Security System Owned, Smoke Detector(s), Security System
    • Subdivision: VALENCIA LAKES
    HOA
    • Has HOA: Yes
    • Amenities included: Fence Restrictions, Gated, Recreation Facilities, Tennis Court(s), Fitness Center, Spa/Hot Tub, Vehicle Restrictions, Maintenance, Cable, Clubhouse, Sauna
    • Services included: Cable TV, Recreational Facilities, Community Pool, Manager, Electricity, Internet, Common Area Taxes, Pool Maintenance, 24-Hour Guard
    • HOA fee: $121 monthly
    Location
    • Region: Wimauma

    Financial & listing details

    • Price per square foot: $213/sqft
    • Tax assessed value: $524,889
    • Annual tax amount: $7,869

    Price history

    DateEventPrice
    12/5/2019Sold$525,000-2.8%$196/sqft
    Source: Public Record Report a problem
    10/13/2019Pending sale$539,900$202/sqft
    Source: RE/MAX Realty Unlimited #T3198952 Report a problem
    9/20/2019Price change$539,900-1.7%$202/sqft
    Source: RE/MAX Realty Unlimited #T3198952 Report a problem
    9/2/2019Price change$549,500+1.9%$205/sqft
    Source: Charles Rutenberg Realty, Inc. #U8044487 Report a problem
    9/1/2019Price change$539,500-4.3%$202/sqft
    Source: Charles Rutenberg Realty, Inc. #U8044487 Report a problem
    6/10/2019Price change$563,500-2%$211/sqft
    Source: CHARLES RUTENBERG REALTY INC #U8044487 Report a problem
    5/5/2019Price change$574,900-3.3%$215/sqft
    Source: CHARLES RUTENBERG REALTY INC #U8044487 Report a problem
    3/3/2019Price change$594,500-8.5%$222/sqft
    Source: RE/MAX Realty Unlimited #T3149455 Report a problem
    1/5/2019Listed for sale$649,500+54.2%$243/sqft
    Source: RE/MAX Realty Unlimited #T3149455 Report a problem
    2/1/2010Sold$421,100$157/sqft
    Source: Public Record Report a problem

    Public tax history

    YearProperty taxesTax assessment
    2025$7,869 +8.1%$425,467 +2.9%
    2024$7,279 +3%$413,476 +3%
    2023$7,065 +3.6%$401,433 +3%
    2022$6,820 +1%$389,741 +3%
    2021$6,754 +2.8%$378,389 +2.6%
    2020$6,572 +18.6%$368,920 +18.3%
    2019$5,539 $311,868 +1.9%
    2018$5,539 +1.8%$306,053 -10.4%
    2017$5,441 +1.2%$341,559 +16.3%
    2016$5,377 +0.6%$293,593 +0.7%
    2015$5,343 -0.6%$291,552 +0.8%
    2014$5,373 $289,238 -3.2%
    2013$5,373 -14.7%$298,894 -8.1%
    2012$6,298 +1.2%$325,360 +15.9%
    2011$6,223 +138.4%$280,794 +201.7%
    2010$2,611 +22.7%$93,063 +4.1%
    2009$2,128 -31.9%$89,430 -35.9%
    2008$3,127 -24.9%$139,595 -27.7%
    2007$4,163 +772.4%$193,018 +2200%
    2006$477 $8,392
    Find assessor info on the county website

    Neighborhood: 33598

    Nearby schools

    GreatSchools rating
    Schools provided by the listing agent
    • Elementary: Reddick Elementary School
    • Middle: Shields-HB
    • High: Lennard-HB

    Source: The MLS. This data may not be complete. We recommend contacting the local school district to confirm school assignments for this home.

    Get a cash offer in 3 minutes
    Find out how much your home could sell for in as little as 3 minutes with a no-obligation cash offer.
    Estimated market value
    $568,600
    Get a cash offer in 3 minutes
    Find out how much your home could sell for in as little as 3 minutes with a no-obligation cash offer.
    Estimated market value
    $568,600