Skip main navigation
Closed
  • $1,375,000

    4910 Spruce Bluff Dr, Sandy Springs, GA 30350

    6beds
    8,033sqft
    Single Family Residence, Residential
    Built in 1993
    1.83 Acres Lot
    $1,615,600 Zestimate®
    $171/sqft
    $7,692 Estimated rent

    Home value

    $1,615,600

    $1.45M - $1.81M

    $7,692/mo

    Zestimate® history
    Loading
    Loading...

    Owner options

    List your home for rent

    $7,692/mo

    Rent Zestimate®

    Find your next renter with Zillow Rental Manager. Plus, with online applications, you can quickly screen prospective tenants – for free.

    Learn more

    $7,692/mo

    Rent Zestimate®

    Refinance and save

    $9,139/mo

    Est. payment

    Refinancing to a lower rate could help reduce your monthly payments and save thousands over the life of the loan.

    See today's rates

    $9,139/mo

    Est. payment

    Explore your selling options

    Work with a Zillow partner agent

    Leverage their expertise and Zillow's premium Showcase listings to get your home seen by more buyers.

    Get started

    List with your own agent

    Get your home in front of millions of buyers by listing it on Zillow.

    Learn how to do it

    Sell it yourself

    Take full control of how buyers see your home on Zillow by listing For Sale by Owner (FSBO).

    List your home

    What's special

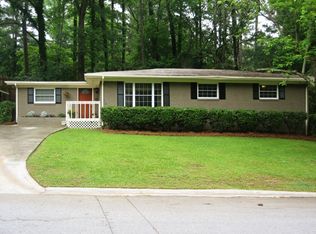
    Welcome to your own slice of paradise tucked away in a quiet cul-de-sac! This stunning property is the epitome of luxury and convenience, starting with the private gate at the driveway and the spacious 4-car garage with lift access to the basement. As you step inside onto the hardwood floors, you'll be greeted by the warm embrace of hardwood floors that flow throughout the beautifully updated interior. The main level boasts a generous master suite, recently renovated to provide the ultimate retreat, complete with a freshly updated bathroom featuring a double vanity, separate shower and soaking tub, plus ample space in the walk-in closets. The heart of the home is the breathtaking great room, where floor-to-ceiling windows offer panoramic views of the lush woods and serene river below, creating a serene backdrop for everyday living. Outside, you'll find two expansive decks and a cozy patio nestled amidst a beautifully manicured garden, providing the perfect setting for outdoor gatherings or simply enjoying a quiet moment in nature. The updated kitchen is a chef's dream, featuring brand new appliances and chic white cabinets that make cooking a joy. And here's the icing on the cake—the basement offers additional living space that's perfect for guests or family members, with its own exterior access and parking, ensuring privacy and convenience for everyone. Don't miss your chance to call this extraordinary property home. Schedule a showing today and experience the tranquility and luxury that await you!

    Zillow last checked:

    Listing updated:

    Listing Provided by:

    MARK SPAIN,

    Mark Spain Real Estate,

    Barak Hayut,

    Mark Spain Real Estate

    Bought with:

    Christina Jerome

    Coldwell Banker Realty

    Source: FMLS GA,MLS#: 7360923MLS Logo

    Facts & features

    Interior

    Bedrooms & bathrooms
    • Bedrooms: 6
    • Bathrooms: 7
    • Full bathrooms: 6
    • 1/2 bathrooms: 1
    • Main level bathrooms: 1
    • Main level bedrooms: 1
    Primary bedroom
    • Features: Master on Main
    • Level: Master on Main
    Bedroom
    • Features: Master on Main
    Primary bathroom
    • Features: Double Vanity, Separate His/Hers, Separate Tub/Shower, Soaking Tub
    Dining room
    • Features: Separate Dining Room
    Kitchen
    • Features: Breakfast Bar, Breakfast Room, Cabinets White, Eat-in Kitchen, Pantry Walk-In, Stone Counters, View to Family Room, Wine Rack
    Heating
    • Forced Air
    Cooling
    • Central Air
    Appliances
    • Included: Dishwasher, Disposal, Dryer, Gas Cooktop, Gas Oven, Microwave, Range Hood
    • Laundry: Laundry Room, Lower Level, Upper Level
    Features
    • Double Vanity, High Ceilings 10 ft Main, Vaulted Ceiling(s), Walk-In Closet(s), Other
    • Flooring: Hardwood
    • Windows: Skylight(s)
    • Basement: Driveway Access,Finished
    • Number of fireplaces: 1
    • Fireplace features: Great Room
    • Common walls with other units/homes: No Common Walls
    Interior area
    • Total structure area: 8,033
    • Total interior livable area: 8,033 sqft
    • Finished area above ground: 6,033
    • Finished area below ground: 2,000

    Property

    Parking
    • Total spaces: 4
    • Parking features: Driveway, Garage
    • Garage spaces: 4
    • Has uncovered spaces: Yes
    Accessibility
    • Accessibility features: Stair Lift
    Features
    • Levels: Three Or More
    • Patio & porch: Covered, Deck, Patio, Rear Porch, Side Porch, Wrap Around
    • Exterior features: Balcony, Gas Grill, Private Yard, Rear Stairs
    • Pool features: None
    • Spa features: None
    • Fencing: Fenced
    • Has view: Yes
    • View description: Trees/Woods, Other
    • Waterfront features: None
    • Body of water: None
    Lot
    • Size: 1.83 Acres
    • Dimensions: 197x99x208x21x214x258x452
    • Features: Back Yard, Creek On Lot, Cul-De-Sac, Landscaped, Private, Sloped
    Details
    • Additional structures: Gazebo
    • Parcel number: 06 0336 LL0607
    • Other equipment: None
    • Horse amenities: None

    Construction

    Type & style
    • Home type: SingleFamily
    • Architectural style: Other
    • Property subtype: Single Family Residence, Residential
    Materials
    • Brick 4 Sides
    • Foundation: Slab
    • Roof: Shingle
    Condition
    • Updated/Remodeled
    • New construction: No
    • Year built: 1993

    Utilities & green energy

    • Electric: 110 Volts, 220 Volts in Laundry
    • Sewer: Public Sewer
    • Water: Private
    • Utilities for property: Cable Available, Electricity Available, Sewer Available, Underground Utilities, Water Available
    Green energy
    • Energy efficient items: None
    • Energy generation: None

    Community & neighborhood

    Security
    • Security features: Security Gate, Smoke Detector(s)
    Community
    • Community features: None
    Location
    • Region: Sandy Springs
    • Subdivision: Misty Farms

    HOA & financial

    HOA
    • Has HOA: Yes
    • HOA fee: $780 annually
    • Services included: Maintenance Grounds

    Other

    Other facts
    • Listing terms: Other
    • Road surface type: Paved

    Price history

    DateEventPrice
    7/3/2024Sold$1,375,000-5.5%$171/sqft
    Source: FMLS GA #7360923 Report a problem
    5/10/2024Pending sale$1,455,000$181/sqft
    Source: GAMLS #10274403 Report a problem
    5/6/2024Price change$1,455,000-6.1%$181/sqft
    Source: GAMLS #10274403 Report a problem
    5/1/2024Price change$1,550,000-3.1%$193/sqft
    Source: GAMLS #10274403 Report a problem
    4/22/2024Price change$1,599,999-3%$199/sqft
    Source: GAMLS #10274403 Report a problem
    4/9/2024Price change$1,650,000-5.7%$205/sqft
    Source: GAMLS #10274403 Report a problem
    4/1/2024Listed for sale$1,749,000+31%$218/sqft
    Source: GAMLS #10274403 Report a problem
    3/25/2024Sold$1,335,000+2.7%$166/sqft
    Source: Public Record Report a problem
    3/16/2020Listing removed$1,300,000$162/sqft
    Source: Mark Spain Real Estate #6670047 Report a problem
    1/22/2020Listed for sale$1,300,000-6.8%$162/sqft
    Source: Mark Spain Real Estate #6670047 Report a problem
    12/1/2019Listing removed$1,395,000$174/sqft
    Source: PalmerHouse Properties #8594559 Report a problem
    5/31/2019Listed for sale$1,395,000+68.1%$174/sqft
    Source: PalmerHouse Properties #6561619 Report a problem
    7/7/2017Sold$830,000-2.4%$103/sqft
    Source: FMLS GA #5751890 Report a problem
    6/24/2017Pending sale$850,000$106/sqft
    Source: Atlanta Fine Homes Sotheby's International Realty #5751890 Report a problem
    4/7/2017Price change$850,000-5.2%$106/sqft
    Source: Atlanta Fine Homes Sotheby's International Realty #5751890 Report a problem
    10/19/2016Listed for sale$897,000+2890%$112/sqft
    Source: Atlanta Fine Homes Sotheby's International Realty #5751890 Report a problem
    10/17/2016Sold$30,000-96.9%$4/sqft
    Source: Public Record Report a problem
    5/13/2016Price change$975,000-22%$121/sqft
    Source: Keller Williams - Atlanta - Peachtree Road #5691268 Report a problem
    3/18/2016Listed for sale$1,250,000+20.3%$156/sqft
    Source: KELLER WILLIAMS RLTY-PTREE RD #5661952 Report a problem
    10/4/2007Sold$1,039,000+29.9%$129/sqft
    Source: Public Record Report a problem
    3/13/2003Sold$800,000$100/sqft
    Source: Public Record Report a problem

    Public tax history

    YearProperty taxesTax assessment
    2024$12,357 +7.8%$462,000 +1.2%
    2023$11,462 +1.9%$456,560 +19.1%
    2022$11,250 +0.5%$383,400 +3%
    2021$11,197 +7.9%$372,240 +1.2%
    2020$10,382 -1.4%$367,800 +1.8%
    2019$10,529 $361,320 +8.8%
    2018$10,529 $332,000 -13.2%
    2017$10,529 -25.2%$382,440 -7.9%
    2016$14,084 -0.4%$415,360
    2015$14,136 -3.8%$415,360
    2014$14,697 +32.1%$415,360 +26.4%
    2013$11,128 -0.4%$328,600
    2012$11,167 $328,600
    2011-- $328,600
    2010$11,095 +3.4%$328,600 +0.3%
    2009$10,735 $327,640
    2008-- $327,640
    2007$9,679 $327,640

    Find assessor info on the county website

    Neighborhood: 30350

    Nearby schools

    GreatSchools rating
    Schools provided by the listing agent
    • Elementary: Dunwoody Springs
    • Middle: Sandy Springs
    • High: North Springs

    Source: FMLS GA. This data may not be complete. We recommend contacting the local school district to confirm school assignments for this home.

    Get a cash offer in 3 minutes
    Find out how much your home could sell for in as little as 3 minutes with a no-obligation cash offer.
    Estimated market value
    $1,615,600
    Get a cash offer in 3 minutes
    Find out how much your home could sell for in as little as 3 minutes with a no-obligation cash offer.
    Estimated market value
    $1,615,600