Skip main navigation
Sold for $3,650,000
Street View
  • $3,650,000

    4910 Texhoma Ave, Encino, CA 91316

    5beds
    5,300sqft
    SingleFamily
    Built in 2020
    10,184 Square Feet Lot
    $3,901,000 Zestimate®
    $689/sqft
    $14,367 Estimated rent

    Home value

    $3,901,000

    $3.59M - $4.25M

    $14,367/mo

    Zestimate® history
    Loading
    Loading...

    Owner options

    List your home for rent

    $14,367/mo

    Rent Zestimate®

    Find your next renter with Zillow Rental Manager. Plus, with online applications, you can quickly screen prospective tenants – for free.

    Learn more

    $14,367/mo

    Rent Zestimate®

    Refinance and save

    $23,084/mo

    Est. payment

    Refinancing to a lower rate could help reduce your monthly payments and save thousands over the life of the loan.

    See today's rates

    $23,084/mo

    Est. payment

    Explore your selling options

    Work with a Zillow partner agent

    Leverage their expertise and Zillow's premium Showcase listings to get your home seen by more buyers.

    Get started

    List with your own agent

    Get your home in front of millions of buyers by listing it on Zillow.

    Learn how to do it

    Sell it yourself

    Take full control of how buyers see your home on Zillow by listing For Sale by Owner (FSBO).

    List your home

    What's special

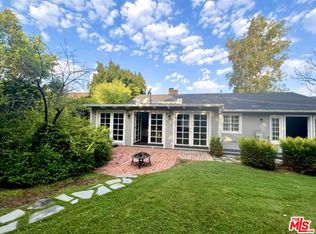
    Stunning brand new Encino residence on prime S of Ventura Blvd tree lined street. Set on a sweeping corner lot, this impressive farmhouse style home embodies today's California lifestyle. Featuring meticulous attention to detail from custom light fixtures & cabinetry to designer quality finishes throughout. With the entertainer in mind, the main floor welcomes you to a soaring 2 story entry revealing the flawlessly appointed living room, striking dining room, home theatre, guest suite & laundry rm. The gourmet chef's kitchen boasts exquisite white-oak cabinets, sleek quartz counters, Thermador appliances, large sized double center islands plus large breakfast nook. Seamlessly opening to the adjacent spacious family room provides an ideal flow for large family gatherings. Sliding glass pocket doors lead to lushly landscaped private oasis including sparkling pool, spa, covered dining, bbq center w/bar, fire pit, plus cabana with fireplace & bathroom. Ascend the stairs to reveal 4 ensuite bedrooms plus a teen loft entertainment area. Grand master suite offers dramatic Venetian plaster fireplace, 2 large walk-in closets with exquisite custom floor to ceiling built-ins. Luxurious master bath reveals dual vanity plus makeup area, oversized dual shower & freestanding tub. Additional amenities: French Oak wood floors, custom wood paneling, Control-4 smart home system, Omnilogic pool system, security cameras, mud room & butler's pantry. With easy Westside access, this home has it all!

    Facts & features

    Interior

    Bedrooms & bathrooms
    • Bedrooms: 5
    • Bathrooms: 7
    • Full bathrooms: 5
    • 1/2 bathrooms: 2
    Heating
    • Forced air, Electric
    Cooling
    • Central
    Appliances
    • Included: Dishwasher, Freezer, Garbage disposal, Microwave, Range / Oven, Refrigerator
    • Laundry: Individual Room
    Features
    • Recessed Lighting, Wired for Sound, Beamed Ceilings, Copper Plumbing Full, Home Automation System, Wired for Data, High Ceilings
    • Flooring: Hardwood
    • Windows: Double Pane Windows, Casement Windows
    • Has fireplace: Yes
    • Fireplace features: Living Room, Family Room, See Remarks
    • Common walls with other units/homes: No Common Walls
    Interior area
    • Total interior livable area: 5,300 sqft

    Property

    Parking
    • Total spaces: 2
    • Parking features: Garage - Attached
    Features
    • Levels: Two
    • Patio & porch: See Remarks, Cabana
    • Exterior features: Wood, Brick
    • Pool features: Private, Heated
    • Spa features: Private, Heated
    • Has view: Yes
    • View description: Territorial
    Lot
    • Size: 10,184 Square Feet
    • Features: Back Yard, Front Yard, Lot 10000-19999 Sqft, Sprinkler System
    Details
    • Parcel number: 2290008001
    • Special conditions: Standard

    Construction

    Type & style
    • Home type: SingleFamily
    • Architectural style: Conventional
    Condition
    • Turnkey
    • Year built: 2020

    Utilities & green energy

    • Sewer: Public Sewer
    • Water: Public
    • Utilities for property: Cable Available, Water Connected, Sewer Connected, Electricity Connected

    Community & HOA

    Location
    • Region: Encino

    Financial & listing details

    • Price per square foot: $689/sqft
    • Tax assessed value: $3,723,000
    • Annual tax amount: $44,976
    • Road surface type: Paved

    Price history

    DateEventPrice
    3/11/2024Sold$3,650,000-12%$689/sqft
    Source: Public Record Report a problem
    3/1/2024Pending sale$4,150,000$783/sqft
    Source: CLAW #24-344873 Report a problem
    1/8/2024Listed for sale$4,150,000-3.5%$783/sqft
    Source: CLAW #24-344873 Report a problem
    12/15/2023Listing removed--
    Source: CLAW #23-311033 Report a problem
    12/5/2023Price change$4,299,000-2.3%$811/sqft
    Source: CLAW #23-311033 Report a problem
    9/14/2023Listed for sale$4,400,000+21.4%$830/sqft
    Source: CLAW #23-311033 Report a problem
    9/24/2020Sold$3,625,000+0.7%$684/sqft
    Source: CRISNet / SRAR #SR20185193 Report a problem
    9/6/2020Listed for sale$3,599,000+193.8%$679/sqft
    Source: Coldwell Banker Realty #SR20185193 Report a problem
    8/6/2019Sold$1,225,000-1.9%$231/sqft
    Source: Public Record Report a problem
    7/2/2019Pending sale$1,249,000$236/sqft
    Source: Coldwell Banker Residential Brokerage - Sherman Oaks #SR19139659 Report a problem
    6/15/2019Listed for sale$1,249,000$236/sqft
    Source: Coldwell Banker Residential Brokerage #SR19139659 Report a problem

    Public tax history

    YearProperty taxesTax assessment
    2025$44,976 -3.9%$3,723,000 -3.2%
    2024$46,777 +2%$3,846,878 +2%
    2023$45,861 +4.9%$3,771,450 +2%
    2022$43,711 +1.2%$3,697,500 +2%
    2021$43,180 +90.7%$3,625,000 +195.9%
    2020$22,638 +49.7%$1,225,000 +473.5%
    2019$15,117 +449%$213,608 +2%
    2018$2,754 $209,421 +2%
    2017$2,754 +2.2%$205,316 +2%
    2016$2,695 +3.2%$201,291 +1.5%
    2015$2,611 +0.7%$198,269 +2%
    2014$2,592 $194,386 +2.5%
    2012-- $189,715 +2%
    2011-- $185,996 +0.8%
    2010-- $184,607 -0.2%
    2009-- $185,047 +2%
    2008-- $181,419 +2%
    2007-- $177,863 +2%
    2006-- $174,377
    2005-- $174,377 +4%
    2004-- $167,607 +1.9%
    2003-- $164,536 +2%
    2002-- $161,311 +4%
    2000-- $155,049
    Find assessor info on the county website

    Neighborhood: Encino

    Nearby schools

    GreatSchools rating
    Schools provided by the listing agent
    • Elementary: Encino
    • Middle: Portola
    • High: Birmingham
    • District: Los Angeles Unified

    Source: The MLS. This data may not be complete. We recommend contacting the local school district to confirm school assignments for this home.

    Get a cash offer in 3 minutes
    Find out how much your home could sell for in as little as 3 minutes with a no-obligation cash offer.
    Estimated market value
    $3,901,000
    Get a cash offer in 3 minutes
    Find out how much your home could sell for in as little as 3 minutes with a no-obligation cash offer.
    Estimated market value
    $3,901,000