Skip main navigation
Sold for $1,260,000
  • $1,260,000

    4910 Turtle Creek Trl, Oldsmar, FL 34677

    4beds
    3,495sqft
    Single Family Residence
    Built in 1992
    0.39 Acres Lot
    $1,272,000 Zestimate®
    $361/sqft
    $5,762 Estimated rent

    Home value

    $1,272,000

    $1.20M - $1.36M

    $5,762/mo

    Zestimate® history
    Loading
    Loading...

    Owner options

    List your home for rent

    $5,762/mo

    Rent Zestimate®

    Find your next renter with Zillow Rental Manager. Plus, with online applications, you can quickly screen prospective tenants – for free.

    Learn more

    $5,762/mo

    Rent Zestimate®

    Refinance and save

    $8,838/mo

    Est. payment

    Refinancing to a lower rate could help reduce your monthly payments and save thousands over the life of the loan.

    See today's rates

    $8,838/mo

    Est. payment

    Explore your selling options

    Work with a Zillow partner agent

    Leverage their expertise and Zillow's premium Showcase listings to get your home seen by more buyers.

    Get started

    List with your own agent

    Get your home in front of millions of buyers by listing it on Zillow.

    Learn how to do it

    Sell it yourself

    Take full control of how buyers see your home on Zillow by listing For Sale by Owner (FSBO).

    List your home

    What's special

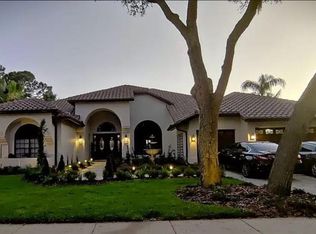
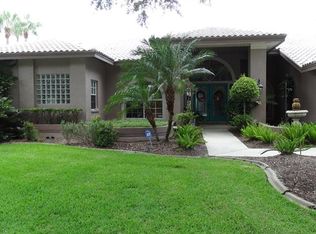
    Welcome to the highly sought after East Lake Woodlands and this meticulously maintained luxury home, offering panoramic views of a pond and the 9th hole on Ardea's North Course. Not to mention, a beautifully wooded conservation area sits across the way for a layer of privacy. The home features a triple split floor plan and newer travertine flooring throughout the living areas and the primary suite. This home is elegantly finished with 5.25" baseboards, crown molding, upgraded light fixtures, 12ft ceilings, and sliding glass doors leading to a spacious leathered porcelain tile pool deck. The den/office/library offers privacy with double doors, crown molding, plantation shutters, built-in cabinets with shelving, and a ceiling fan/light. The luxurious master bathroom is a true retreat, featuring a Kohler soaking tub, a walk-in travertine shower, twin vanities, a tower cabinet, plantation shutters, and heated floors to top it all off. Large twin walk-in closets with custom shelving and drawers provide ample storage. The fully equipped kitchen is a chef's dream, with a glass cooktop, built-in convection oven, built-in convection microwave, garbage disposal, twin porcelain sinks, and a Fisher Paykel twin drawer dishwasher. The GE Profile refrigerator features dual ice makers. The family room features a tray ceiling, pre-wired for surround sound, and a vent-less gas fireplace framed by floor-to-ceiling stacked stone. This light-filled, turnkey home boasts a resort-style lanai, featuring a custom marble and granite bar with a beverage chiller and granite sink, as well as a heated saltwater pool/spa with PebbleSheen surface. The brand-new reinforced pool screen enclosure provides unobstructed views of the tranquil pond and golf course. The pavered driveway leads to a spacious 647-square-foot, three-car garage, perfect for parking two cars and a golf cart. Or, use the space as additional storage or workshop. Nestled in the desirable Turtle Creek subdivision within the gated community of East Lake Woodlands, this single-story Costanza model home offers 4 bedrooms, 3.5 baths, and a versatile den/office/library with double-door entry. East Lake Woodlands is home to the recently $11m transformed Ardea Country Club, offering various membership levels and a host of amenities, including two championship par-72 golf courses, tennis courts, pickleball courts, swimming pools, bocce ball, a fitness center, and multiple dining venues. Along with all of these community perks comes a fantastic location in a district with Top Rated Public Schools. Don't miss your chance at securing this home and calling it yours!  ***RECENT IMPROVEMENTS: NEW 5 TON AC SYSTEM AND THERMOSTATS, LUXURY VINYL PLANK FLOORING IN GUEST BEDROOMS,  $5K VIVINT SECURITY SYSTEM INCLUDING EXTERIOR CAMERAS, REPAIRED IRRIGATION SYSTEM & INSTALLED NEW CONTROLLER/TIMER BOX, FRESHLY PAINTED MASTER SUITE, OFFICE/DEN, AND LAUNDRY ROOM***

    Zillow last checked:

    Listing updated:

    Listing Provided by:

    Mike Grizzell 813-965-1133,

    COMPASS FLORIDA, LLC 305-851-2820

    Bought with:

    Judy Eaves, 3084672

    RE/MAX ACTION FIRST OF FLORIDA

    Source: Stellar MLS,MLS#: T3544710MLS LogoOriginating MLS: Pinellas Suncoast

    Facts & features

    Interior

    Bedrooms & bathrooms
    • Bedrooms: 4
    • Bathrooms: 4
    • Full bathrooms: 3
    • 1/2 bathrooms: 1
    Primary bedroom
    • Features: Built-In Shelving, Built-In Shower Bench, Dual Sinks, En Suite Bathroom, Exhaust Fan, Garden Bath, Granite Counters, Heated Floors, Dual Closets
    • Level: First
    • Dimensions: 23x18
    Bedroom 2
    • Features: Ceiling Fan(s), En Suite Bathroom, Exhaust Fan, Granite Counters, Built-in Closet
    • Level: First
    • Dimensions: 16x11
    Bedroom 3
    • Features: Ceiling Fan(s), Built-in Closet
    • Level: First
    • Dimensions: 14x11
    Bedroom 4
    • Features: Ceiling Fan(s), En Suite Bathroom, Exhaust Fan, Built-in Closet
    • Level: First
    • Dimensions: 15x11
    Dining room
    • Features: Bar, Built-In Shelving
    • Level: First
    • Dimensions: 20x16
    Family room
    • Features: Other
    • Level: First
    • Dimensions: 27x18
    Kitchen
    • Features: Breakfast Bar, Built-in Features, Exhaust Fan, Granite Counters, Kitchen Island, Pantry
    • Level: First
    • Dimensions: 18x16
    Living room
    • Features: Ceiling Fan(s)
    • Level: First
    • Dimensions: 21x15
    Office
    • Features: Built-In Shelving, Ceiling Fan(s)
    • Level: First
    • Dimensions: 11x11
    Heating
    • Central, Electric, Heat Pump
    Cooling
    • Central Air, Zoned
    Appliances
    • Included: Bar Fridge, Oven, Convection Oven, Cooktop, Dishwasher, Disposal, Dryer, Electric Water Heater, Exhaust Fan, Gas Water Heater, Microwave, Range Hood, Refrigerator, Washer, Wine Refrigerator
    • Laundry: Electric Dryer Hookup, Gas Dryer Hookup, Inside, Laundry Room, Washer Hookup
    Features
    • Built-in Features, Ceiling Fan(s), Crown Molding, Dry Bar, Eating Space In Kitchen, High Ceilings, Kitchen/Family Room Combo, Open Floorplan, Primary Bedroom Main Floor, Solid Surface Counters, Solid Wood Cabinets, Split Bedroom, Thermostat, Tray Ceiling(s), Walk-In Closet(s), Wet Bar
    • Flooring: Carpet, Travertine
    • Doors: Outdoor Kitchen, Sliding Doors
    • Windows: Blinds, Rods, Shades, Shutters, Tinted Windows, Window Treatments
    • Has fireplace: Yes
    • Fireplace features: Gas, Ventless
    Interior area
    • Total structure area: 4,142
    • Total interior livable area: 3,495 sqft

    Property

    Parking
    • Total spaces: 3
    • Parking features: Garage Door Opener
    • Attached garage spaces: 3
    Features
    • Levels: One
    • Stories: 1
    • Patio & porch: Covered, Enclosed, Patio, Screened
    • Exterior features: Irrigation System, Lighting, Outdoor Kitchen, Rain Gutters, Sidewalk
    • Has private pool: Yes
    • Pool features: Gunite, Heated, In Ground, Lighting, Outside Bath Access, Pool Sweep, Salt Water, Screen Enclosure
    • Has spa: Yes
    • Spa features: Heated, In Ground
    • Has view: Yes
    • View description: Golf Course, Water, Creek/Stream, Pond
    • Has water view: Yes
    • Water view: Water,Creek/Stream,Pond
    • Waterfront features: Creek, Pond, Creek Access, Pond Access
    Lot
    • Size: 0.39 Acres
    • Dimensions: 114 x 148
    • Features: In County, Landscaped, Level, Near Golf Course, On Golf Course, Oversized Lot, Sidewalk
    • Residential vegetation: Mature Landscaping, Oak Trees, Trees/Landscaped
    Details
    • Parcel number: 032816926790020050
    • Zoning: RPD-2.5_1.0
    • Special conditions: None

    Construction

    Type & style
    • Home type: SingleFamily
    • Property subtype: Single Family Residence
    Materials
    • Block, Stucco
    • Foundation: Slab
    • Roof: Tile
    Condition
    • Completed
    • New construction: No
    • Year built: 1992
    Details
    • Builder model: Costanza 35
    • Builder name: Costanza

    Utilities & green energy

    • Sewer: Public Sewer
    • Water: Public
    • Utilities for property: Cable Connected, Electricity Connected, Fiber Optics, Fire Hydrant, Propane, Public, Sewer Connected, Sprinkler Recycled, Street Lights, Underground Utilities, Water Connected

    Community & neighborhood

    Security
    • Security features: Gated Community, Security System, Smoke Detector(s)
    Community
    • Community features: Clubhouse, Fitness Center, Gated Community - No Guard, Golf Carts OK, Golf, Irrigation-Reclaimed Water, Park, Playground, Pool, Restaurant, Sidewalks
    Location
    • Region: Oldsmar
    • Subdivision: TURTLE CREEK UNIT-THREE

    HOA & financial

    HOA
    • Has HOA: Yes
    • HOA fee: $181 monthly
    • Amenities included: Basketball Court, Gated, Golf Course, Pickleball Court(s), Playground, Pool, Recreation Facilities, Tennis Court(s), Trail(s)
    • Services included: Community Pool, Manager, Pool Maintenance, Private Road, Recreational Facilities
    • Association name: Wise Property Management/Wendy Roman
    Other fees
    • Pet fee: $0 monthly
    Other financial information
    • Total actual rent: 0

    Other

    Other facts
    • Listing terms: Cash,Conventional,VA Loan
    • Ownership: Fee Simple
    • Road surface type: Paved, Asphalt

    Price history

    DateEventPrice
    9/27/2024Sold$1,260,000-1.2%$361/sqft
    Source: Stellar MLS #T3544710 Report a problem
    8/23/2024Pending sale$1,275,000$365/sqft
    Source: Stellar MLS #T3544710 Report a problem
    7/26/2024Listed for sale$1,275,000+6.3%$365/sqft
    Source: Stellar MLS #T3544710 Report a problem
    4/29/2024Sold$1,200,000$343/sqft
    Source: Stellar MLS #U8232544 Report a problem
    3/1/2024Pending sale$1,200,000$343/sqft
    Source: Stellar MLS #U8232544 Report a problem
    2/28/2024Listed for sale$1,200,000+105.2%$343/sqft
    Source: Stellar MLS #U8232544 Report a problem
    7/14/2008Sold$584,900-1.7%$167/sqft
    Source: Stellar MLS #U7349157 Report a problem
    6/20/2008Listed for sale$594,900$170/sqft
    Source: NRT Florida #7349157 Report a problem

    Public tax history

    YearProperty taxesTax assessment
    2024$7,328 +1.7%$440,690 +3%
    2023$7,207 +2.7%$427,854 +3%
    2022$7,018 -1.3%$415,392 +3%
    2021$7,112 +0.1%$403,293 +1.4%
    2020$7,102 +1.6%$397,725 +2.3%
    2019$6,992 $388,783 +1.9%
    2018$6,992 +1.2%$381,534 +2.1%
    2017$6,908 +1.4%$373,687 +2.1%
    2016$6,811 -1.5%$366,001 +0.7%
    2015$6,912 +0.4%$363,457 +0.8%
    2014$6,883 +1.6%$360,572 +1.5%
    2013$6,773 +6.5%$355,243 +1.7%
    2012$6,359 $349,305 -4.7%
    2011-- $366,628 -7.3%
    2010-- $395,545 -8.5%
    2009-- $432,471 +8.3%
    2008$7,032 $399,301 +3%
    2007-- $387,671 -4.5%
    2005-- $406,100 +9.3%
    2004$7,201 +1.7%$371,400 +1.4%
    2003$7,083 +6%$366,400 +2.6%
    2002$6,681 $357,100 +6.2%
    2001$6,681 +3.8%$336,400 -7.3%
    2000$6,436 $362,800

    Find assessor info on the county website

    Neighborhood: 34677

    Nearby schools

    GreatSchools rating
    Schools provided by the listing agent
    • Elementary: Brooker Creek Elementary-PN
    • Middle: Carwise Middle-PN
    • High: East Lake High-PN

    Source: Stellar MLS. This data may not be complete. We recommend contacting the local school district to confirm school assignments for this home.

    Get a cash offer in 3 minutes
    Find out how much your home could sell for in as little as 3 minutes with a no-obligation cash offer.
    Estimated market value
    $1,272,000
    Get a cash offer in 3 minutes
    Find out how much your home could sell for in as little as 3 minutes with a no-obligation cash offer.
    Estimated market value
    $1,272,000