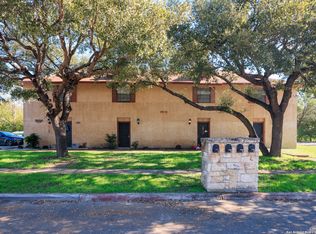
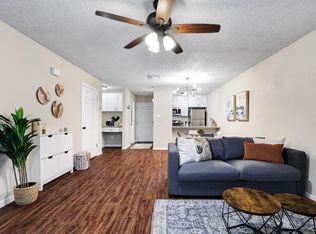
Welcome to an exceptional investment opportunity in the Glen Oaks Park community - a fully updated 4-plex with modern finishes and strong rental appeal. Three units are already leased, providing immediate income, while one unit is available to rent or move into and is already permitted for short term rental. Each spacious two-bedroom, one-and-a-half-bath unit has been refreshed with wood-style flooring, neutral paint, ceiling fans, and open-concept living areas filled with natural light. The kitchens showcase granite countertops, stainless steel appliances, and white shaker cabinets, while a built-in desk nook offers work-from-home convenience. Upstairs, generously sized bedrooms feature plush carpet, ample closet space, and beautifully renovated bathrooms with granite vanities, framed mirrors, and a mix of tub/shower combos and walk-in showers. Select units offer a cozy fireplace for added charm. Private fenced backyards with patios and mature trees create inviting outdoor retreats, and each unit includes two parking spaces and ample street parking. With updated finishes throughout, in-unit washer/dryer connections, and an excellent central location near major highways, shopping, and dining, this multi-family property is turnkey and ready to deliver strong rental income. Furniture in unit 3 is available to purchase if interested! This is where your next chapter begins!
Sold
Price Unknown
4910 Ty Terrace, San Antonio, TX 78229
8beds
4,964sqft
Multi Family
Built in 1983
-- sqft lot
$598,800 Zestimate®
$--/sqft
$1,164 Estimated rent
Home value
$598,800
$563,000 - $641,000
$1,164/mo
Zestimate® history
Owner options
List your home for rent
$1,164/mo
Rent Zestimate®
Find your next renter with Zillow Rental Manager. Plus, with online applications, you can quickly screen prospective tenants – for free.
$1,164/mo
Rent Zestimate®
Refinance and save
Refinancing to a lower rate could help reduce your monthly payments and save thousands over the life of the loan.
Explore your selling options
Work with a Zillow partner agent
Leverage their expertise and Zillow's premium Showcase listings to get your home seen by more buyers.
Get startedList with your own agent
Get your home in front of millions of buyers by listing it on Zillow.
Learn how to do itSell it yourself
Take full control of how buyers see your home on Zillow by listing For Sale by Owner (FSBO).
List your homeWhat's special
Cozy fireplaceNeutral paintPlush carpetStainless steel appliancesCeiling fansBuilt-in desk nookGranite countertops
Zillow last checked:
Listing updated:
Listed by:
Ana Warmke TREC #700616 (210) 240-5714,
Keller Williams Heritage
Source: LERA MLS,MLS#: 1911777
Facts & features
Interior
Bedrooms & bathrooms
- Bedrooms: 8
- Bathrooms: 12
- Full bathrooms: 8
- 1/2 bathrooms: 4
Heating
- Central, Electric
Cooling
- Three+ Central
Appliances
- Included: Oven, Disposal, Dishwasher, Refrigerator, Oven/Stove
- Laundry: Washer Hookup, Dryer Connection, Washer Connection
Features
- Flooring: Other
- Windows: Window Coverings
- Has basement: No
Interior area
- Total interior livable area: 4,964 sqft
Property
Parking
- Total spaces: 8
- Parking features: Parking Pad, Pad
Features
- Levels: Two
- Stories: 2
- Patio & porch: Patio, Covered
Lot
- Size: 9,975 Square Feet
- Residential vegetation: Mature Trees
Details
- Parcel number: 138960010241
Construction
Type & style
- Home type: MultiFamily
- Property subtype: Multi Family
Materials
- 4 Sides Masonry, Stucco
- Foundation: Slab
- Roof: Composition
Condition
- New construction: No
- Year built: 1983
Utilities & green energy
- Electric: Separate Electric Meter(s)
- Water: Common Water Meter(s)
Community & HOA
Community
- Subdivision: Glen Oaks Park
Location
- Region: San Antonio
Financial & listing details
- Annual tax amount: $13,662
- Date on market: 10/2/2025
- Cumulative days on market: 75 days
- Listing terms: Conventional,FHA,VA Loan,TX Vet,Cash
- Total actual rent: 3915
Price history
Price history is unavailable.
Public tax history
Tax history is unavailable.
Neighborhood: 78229
Nearby homes
- $--8 bd12 ba4.9k sqft4910 Ty Terrace St, San Antonio, TX 78229Sold
- $--2 bd3 ba1.2k sqft4910 Ty Terrace St #3, San Antonio, TX 78229Off Market
- $--2 bd3 ba1.2k sqft4910 Ty Terrace St #1, San Antonio, TX 78229Off Market

- $--2 bd3 ba1.2k sqft4910 Ty Terrace St #4, San Antonio, TX 78229Off Market
- $--2 bd3 ba1.2k sqft4910 Ty Terrace St #2, San Antonio, TX 78229Off Market
- $550-- bd-- ba-- sqftNewcome Dr, San antonio, TX 78229Off Market
- $--2 bd3 ba1.2k sqft4918 Ty Terrace St #3, San Antonio, TX 78229Off Market
- $173,1002 bd2 ba1.3k sqft4918 Ty Terrace St APT 1, San Antonio, TX 78229Off Market
- $170,0002 bd3 ba1.2k sqft4918 Ty Terrace St APT 4, San Antonio, TX 78229Off Market
Nearby schools
GreatSchools rating
- 2/10Glenoaks Elementary SchoolGrades: PK-5Distance: 0.1 mi
- 3/10Neff Middle SchoolGrades: 6-8Distance: 0.8 mi
- 4/10Holmes High SchoolGrades: 9-12Distance: 2.8 mi
Schools provided by the listing agent
- Elementary: Glenoaks
- Middle: Neff Pat
- High: Holmes Oliver W
- District: Northside
Source: LERA MLS. This data may not be complete. We recommend contacting the local school district to confirm school assignments for this home.
Get a cash offer in 3 minutes
Find out how much your home could sell for in as little as 3 minutes with a no-obligation cash offer.
Estimated market value
$598,800
Get a cash offer in 3 minutes
Find out how much your home could sell for in as little as 3 minutes with a no-obligation cash offer.
Estimated market value
$598,800
- Texas
- Bexar County
- San Antonio
- 78229
- 4910 Ty Terrace
Nearby cities
Nearby neighborhoods
Nearby zip codes
Other San Antonio Topics
