Welcome to this beautifully updated four-bedroom home in desirable Everglade Park! Thoughtfully maintained and move-in ready, this charming property features hardwood floors, granite countertops, new carpet, and a bright open floor plan designed for today’s lifestyle.
The spacious primary suite easily accommodates all your bedroom furniture and offers a private ensuite bath with a separate water closet, oversized double vanity, expansive walk-in closet, and a relaxing garden tub with separate shower.
The open-concept first floor provides flexible living and dining options to suit your needs, while the large, level backyard is perfect for entertaining, play, gardening, or pets—with room to spare for a trampoline or outdoor activities. All appliances will remain, including the washer and dryer in the sizable laundry room!
Ideally located just two minutes from I-30, this home offers quick access to downtown Dallas, I-635, and a wide variety of shopping, dining, and grocery options. Don’t miss your opportunity to tour this fantastic home—add it to your list today and see what’s possible!
Sold
Price Unknown
4910 Urban Ave, Dallas, TX 75227
4beds
1,841sqft
Single Family Residence
Built in 1999
5,706 Square Feet Lot
$292,900 Zestimate®
$--/sqft
$2,330 Estimated rent
Home value
$292,900
$267,000 - $319,000
$2,330/mo
Zestimate® history
Owner options
List your home for rent
$2,330/mo
Rent Zestimate®
Find your next renter with Zillow Rental Manager. Plus, with online applications, you can quickly screen prospective tenants – for free.
$2,330/mo
Rent Zestimate®
Refinance and save
Refinancing to a lower rate could help reduce your monthly payments and save thousands over the life of the loan.
Explore your selling options
Work with a Zillow partner agent
Leverage their expertise and Zillow's premium Showcase listings to get your home seen by more buyers.
Get startedList with your own agent
Get your home in front of millions of buyers by listing it on Zillow.
Learn how to do itSell it yourself
Take full control of how buyers see your home on Zillow by listing For Sale by Owner (FSBO).
List your homeWhat's special
Bright open floor planLarge level backyardHardwood floorsBeautifully updated four-bedroom homeGranite countertopsExpansive walk-in closetNew carpet
Zillow last checked:
Listing updated:
Listed by:
Josh Winkler 0667101,
Compass RE Texas, LLC 469-210-8288
Bought with:
Melissa Brown
Better Homes & Gardens, Winans
Source: NTREIS,MLS#: 21141356
Facts & features
Interior
Bedrooms & bathrooms
- Bedrooms: 4
- Bathrooms: 3
- Full bathrooms: 2
- 1/2 bathrooms: 1
Primary bedroom
- Features: Ceiling Fan(s), Dual Sinks, En Suite Bathroom, Garden Tub/Roman Tub, Separate Shower, Walk-In Closet(s)
- Level: Second
- Dimensions: 18 x 15
Bedroom
- Features: Walk-In Closet(s)
- Level: Second
- Dimensions: 12 x 10
Bedroom
- Features: Walk-In Closet(s)
- Level: Second
- Dimensions: 11 x 10
Bedroom
- Level: Second
- Dimensions: 11 x 10
Primary bathroom
- Features: Built-in Features, Dual Sinks, En Suite Bathroom, Garden Tub/Roman Tub, Sink, Separate Shower
- Level: Second
- Dimensions: 1 x 1
Dining room
- Level: First
- Dimensions: 1 x 1
Other
- Features: Built-in Features, Dual Sinks, Double Vanity
- Level: Second
- Dimensions: 1 x 1
Half bath
- Level: First
- Dimensions: 1 x 1
Laundry
- Features: Built-in Features
- Level: First
- Dimensions: 7 x 7
Living room
- Features: Fireplace
- Level: First
- Dimensions: 17 x 17
Heating
- Central
Cooling
- Central Air
Appliances
- Included: Dishwasher, Electric Oven, Disposal
Features
- Eat-in Kitchen, Granite Counters, Kitchen Island, Open Floorplan
- Has basement: No
- Number of fireplaces: 1
- Fireplace features: Gas
Interior area
- Total interior livable area: 1,841 sqft
Property
Parking
- Total spaces: 2
- Parking features: Covered, Door-Multi, Driveway, Garage Faces Front, Garage, On Street
- Attached garage spaces: 2
- Has uncovered spaces: Yes
Features
- Levels: Two
- Stories: 2
- Pool features: None
Lot
- Size: 5,706 Square Feet
Details
- Parcel number: 006127000M0320000
Construction
Type & style
- Home type: SingleFamily
- Architectural style: Other,Detached
- Property subtype: Single Family Residence
Materials
- Brick
Condition
- Year built: 1999
Utilities & green energy
- Sewer: Public Sewer
- Water: Public
- Utilities for property: Sewer Available, Water Available
Community & HOA
Community
- Subdivision: Everglade Park 08
HOA
- Has HOA: No
Location
- Region: Dallas
Financial & listing details
- Tax assessed value: $281,940
- Annual tax amount: $6,301
- Date on market: 12/31/2025
- Cumulative days on market: 59 days
- Listing terms: Cash,Conventional,1031 Exchange,FHA,VA Loan
Price history
| Date | Event | Price |
|---|---|---|
| 3/27/2026 | Sold | -- |
Source: NTREIS #21141356 Report a problem | ||
| 3/27/2026 | Pending sale | $324,500$176/sqft |
Source: NTREIS #21141356 Report a problem | ||
| 2/28/2026 | Contingent | $324,500$176/sqft |
Source: NTREIS #21141356 Report a problem | ||
| 12/31/2025 | Listed for sale | $324,500$176/sqft |
Source: NTREIS #21141356 Report a problem | ||
| 8/16/2021 | Sold | -- |
Source: Agent Provided Report a problem | ||
Public tax history
| Year | Property taxes | Tax assessment |
|---|---|---|
| 2025 | $3,911 -9.6% | $281,940 |
| 2024 | $4,325 -4.4% | $281,940 -1.4% |
| 2023 | $4,523 -19.3% | $285,830 |
| 2022 | $5,605 +5.5% | $285,830 +42% |
| 2021 | $5,311 -2.8% | $201,320 |
| 2020 | $5,462 +596% | $201,320 |
| 2019 | $785 +6.2% | $201,320 +19.1% |
| 2018 | $739 +20.1% | $168,970 +25.6% |
| 2017 | $615 -15.5% | $134,530 |
| 2016 | $728 +28.8% | $134,530 +23.5% |
| 2015 | $565 | $108,920 +11% |
| 2014 | $565 | $98,130 |
| 2013 | -- | -- |
| 2012 | -- | -- |
| 2011 | -- | -- |
| 2010 | -- | -- |
| 2009 | -- | -- |
| 2008 | -- | -- |
| 2007 | -- | -- |
| 2005 | -- | -- |
| 2004 | -- | -- |
| 2003 | -- | -- |
| 2002 | -- | -- |
| 2001 | -- | -- |
Find assessor info on the county website
Neighborhood: Buckner Terrace
Nearby homes
- $283,7004 bd2 ba2k sqft4906 Urban Ave, Dallas, TX 75227Off Market

- $246,1003 bd2 ba1.8k sqft4914 Urban Ave, Dallas, TX 75227Off Market
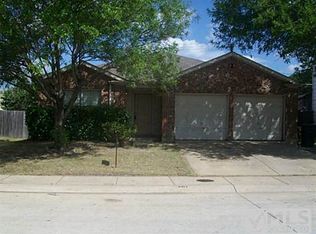
- $259,8004 bd3 ba1.6k sqft4918 Urban Ave, Dallas, TX 75227Off Market
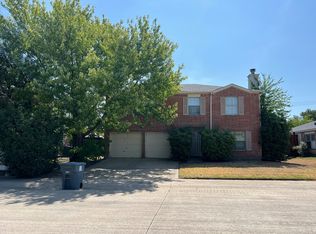
- $321,0004 bd2 ba2.2k sqft4828 Urban Ave, Dallas, TX 75227Off Market
- $2,450,000-- bd-- ba2k sqft4835 Berridge Ln, Dallas, TX 75227For Sale
- $265,7004 bd2 ba1.5k sqft7148 Larkin Dr, Dallas, TX 75227Off Market
- $323,4003 bd2 ba1.5k sqft4841 Berridge Ln, Dallas, TX 75227Off Market
- $--3 bd2 ba1.5k sqft4831 Berridge Ln, Dallas, TX 75227Sold
Nearby schools
GreatSchools rating
- 3/10Frank Guzick Elementary SchoolGrades: PK-5Distance: 0.3 mi
- 3/10Harold Wendell Lang Sr Middle SchoolGrades: 6-8Distance: 1.5 mi
- 3/10Skyline High SchoolGrades: 9-12Distance: 0.2 mi
Schools provided by the listing agent
- Elementary: Frank Guzick
- Middle: H.W. Lang
- High: Skyline
- District: Dallas ISD
Source: NTREIS. This data may not be complete. We recommend contacting the local school district to confirm school assignments for this home.
Get a cash offer in 3 minutes
Find out how much your home could sell for in as little as 3 minutes with a no-obligation cash offer.
Estimated market value
$292,900
Get a cash offer in 3 minutes
Find out how much your home could sell for in as little as 3 minutes with a no-obligation cash offer.
Estimated market value
$292,900
- Texas
- Dallas County
- Dallas
- 75227
- Buckner Terrace
- 4910 Urban Ave
