Skip main navigation
Sold for $2,800,000
  • $2,800,000

    4910 Valjean Ave, Encino, CA 91436

    6beds
    4,988sqft
    Residential, Single Family Residence
    Built in 2008
    8,028.11 Square Feet Lot
    $2,802,500 Zestimate®
    $561/sqft
    $18,000 Estimated rent

    Home value

    $2,802,500

    $2.55M - $3.08M

    $18,000/mo

    Zestimate® history
    Loading
    Loading...

    Owner options

    List your home for rent

    $18,000/mo

    Rent Zestimate®

    Find your next renter with Zillow Rental Manager. Plus, with online applications, you can quickly screen prospective tenants – for free.

    Learn more

    $18,000/mo

    Rent Zestimate®

    Refinance and save

    $17,626/mo

    Est. payment

    Refinancing to a lower rate could help reduce your monthly payments and save thousands over the life of the loan.

    See today's rates

    $17,626/mo

    Est. payment

    Explore your selling options

    Work with a Zillow partner agent

    Leverage their expertise and Zillow's premium Showcase listings to get your home seen by more buyers.

    Get started

    List with your own agent

    Get your home in front of millions of buyers by listing it on Zillow.

    Learn how to do it

    Sell it yourself

    Take full control of how buyers see your home on Zillow by listing For Sale by Owner (FSBO).

    List your home

    What's special

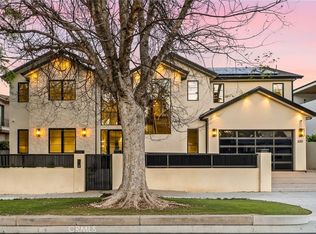
    Elegant custom-built and nearly 5,000 sf, 6 bed, 6 bath estate in coveted Libbit Park offers a rare blend of architectural character and contemporary comfort. The property is set back from a privacy wall on lower Valjean Avenue, a wide and quiet street with leafy trees and no pass-through traffic. The home -- set among other similarly sized properties -- makes a striking first impression with classic smooth stucco, tile roof, mature and new landscaping, and refined arched detailing. Through mahogany double doors, the entry foyer is an architectural moment that sets the tone for the home's craftsmanship and dimension. Inside, a graceful curved staircase accented by wrought-iron balustrade with circular detailing and designer white onyx wall sconces frame a European stone fireplace in the living room. Sunlight touches refinished travertine floors through cathedral-type arched clerestory windows near double height (~24 feet) coffered ceilings. The main 2400 sf floor open concept layout with living-family great room flows seamlessly to the backyard through wood-framed sliding dual-pane glass and French doors. The home's overall design offers long sightlines, high 12 ft ceilings, and effortless indoor-outdoor living. A large chef's kitchen anchors the home with chef-quality appliances (built-in GE Monogram suite, Viking six-burner/dual oven range, two dishwashers, three sinks), large center island, custom cabinetry, and direct outdoor access -- ideal for modern lifestyles. A well located formal dining room, to the right of the entry and adjacent the kitchen, sets the stage for life-cycle and holiday gatherings with family and friends. Upstairs, the property has an open air library with built-in bookshelves, and four spacious ensuite bedrooms each with outdoor balconies, warm wood finishes, and a refined esthetic. The nearly 830 sf primary suite has its own fireplace, two balconies, large walk-in and second built-in closet, and spa-inspired bathroom. A private backyard is framed by mature hedging and new landscaping that invite relaxation by the pool / hot tub or entertaining near the outdoor built-in BBQ. Downstairs, two additional rooms provide abundant options for guests or live-in nanny, home theatre, office, and/or gym. A high ceiling garage with built-in cabinetry has ample storage and room for large vehicles. 4910 Valjean offers a rare opportunity to own a well maintained and recently built (2008) custom home with scale, privacy, and enduring design, all in one of Encino's most desirable neighborhoods. In top rated Hesby Oaks Charter school district (K-8).

    Zillow last checked:

    Listing updated:

    Listed by:

    Christine Kim DRE # 01914081 310-729-1514,

    The Agency 424-230-3700

    Bought with:

    Christine Kim, DRE # 01914081

    The Agency

    Danielle Lockwood, DRE # 02009408

    The Agency

    Source: CLAW,MLS#: 26744317MLS Logo

    Facts & features

    Interior

    Bedrooms & bathrooms
    • Bedrooms: 6
    • Bathrooms: 6
    • Full bathrooms: 6
    Bedroom
    • Features: Multi-Level Bedroom, Walk-In Closet(s), Dressing Area
    Bathroom
    • Features: Bidet, Double Vanity(s), Remodeled, Shower and Tub, Travertine
    Kitchen
    • Features: Bar, Remodeled, Kitchen Island, Open to Family Room, Gourmet Kitchen
    Heating
    • Fireplace(s), Natural Gas, Wall Electric
    Cooling
    • Air Conditioning
    Appliances
    • Included: Built-In Gas, Electric Oven, Microwave, Dishwasher, Barbeque, Dryer, Disposal, Ice Maker, Range/Oven, Freezer, Water Heater Unit, Tankless Water Heater, Hot Water Circulator
    • Laundry: Upper Level, Laundry Room
    Features
    • Wired for Sound, Recessed Lighting, Storage, Turnkey, Two Story Ceilings, Wet Bar, Tray Ceiling(s), High Ceilings, Coffered Ceiling(s), Built-Ins, Ceiling Fan(s), Breakfast Area
    • Flooring: Wood, Travertine
    • Doors: Double Door Entry, French Doors, Mirrored Closet Door(s)
    • Windows: Double Pane Windows, Drapes
    • Attic: Pull Down Stairs
    • Has fireplace: Yes
    • Fireplace features: Great Room, Living Room
    • Common walls with other units/homes: Detached/No Common Walls
    Interior area
    • Total structure area: 4,988
    • Total interior livable area: 4,988 sqft

    Property

    Parking
    • Total spaces: 4
    • Parking features: Attached, Garage - 2 Car
    • Attached garage spaces: 2
    Accessibility
    • Accessibility features: 7 foot or more high garage door(s), Accessible Doors
    Features
    • Levels: Two
    • Entry location: Main Level
    • Patio & porch: Concrete Slab
    • Exterior features: Balcony, Barbecue
    • Pool features: In Ground, Heated, Heated And Filtered
    • Has spa: Yes
    • Spa features: In Ground, Heated with Gas, Tub With Jets
    • Fencing: Stucco Wall
    • Has view: Yes
    • View description: None
    Lot
    • Size: 8,028 sqft
    • Dimensions: 73 x 110
    Details
    • Additional structures: None
    • Parcel number: 2260012014
    • Zoning: LARE9
    • Special conditions: Standard

    Construction

    Type & style
    • Home type: SingleFamily
    • Architectural style: Mediterranean
    • Property subtype: Residential, Single Family Residence
    Materials
    • Stucco
    • Foundation: Slab
    Condition
    • Updated/Remodeled
    • Year built: 2008

    Utilities & green energy

    • Sewer: In Street Paid
    • Water: Public

    Community & neighborhood

    Security
    • Security features: Security Lights, Carbon Monoxide Detector(s), Fire and Smoke Detection System, Security System Owned
    Location
    • Region: Encino

    Price history

    DateEventPrice
    5/26/2026Sold$2,800,000+0.2%$561/sqft
    Source: CLAW #26744317 Report a problem
    5/4/2026Pending sale$2,795,000$560/sqft
    Source: CLAW #26744317 Report a problem
    4/27/2026Contingent$2,795,000$560/sqft
    Source: CLAW #26744317 Report a problem
    4/20/2026Listed for sale$2,795,000+101.4%$560/sqft
    Source: CLAW #26744317 Report a problem
    4/19/2013Listing removed$1,388,000$278/sqft
    Source: CENTURY 21 Crest #12168003 Report a problem
    3/30/2013Listed for sale$1,388,000$278/sqft
    Source: CENTURY 21 Crest #12168003 Report a problem
    3/26/2013Sold$1,388,000-7.2%$278/sqft
    Source: Public Record Report a problem
    10/19/2012Price change$1,495,000-6.3%$300/sqft
    Source: CENTURY 21 Crest #12168003 Report a problem
    9/8/2012Listed for sale$1,595,000+6.3%$320/sqft
    Source: Century 21 Crest La Crescenta #12168003 Report a problem
    2/23/2012Sold$1,500,000-4.8%$301/sqft
    Source: Public Record Report a problem
    4/26/2011Listing removed$1,575,000$316/sqft
    Source: Allstate Realty #F1864260 Report a problem
    12/20/2010Listed for sale$1,575,000+101.9%$316/sqft
    Source: Allstate Realty #F1864260 Report a problem
    7/13/2006Sold$780,000$156/sqft
    Source: Public Record Report a problem

    Public tax history

    YearProperty taxesTax assessment
    2025$20,917 +1.4%$1,709,209 +2%
    2024$20,634 +2%$1,675,696 +2%
    2023$20,235 +4.9%$1,642,840 +2%
    2022$19,293 +1.3%$1,610,629 +2%
    2021$19,040 -1%$1,579,049 +1%
    2020$19,233 $1,562,859 +2%
    2019$19,233 +4.8%$1,532,216 +2%
    2018$18,355 $1,502,174 +2%
    2017$18,355 +2.2%$1,472,720 +2%
    2016$17,954 +2.5%$1,443,845 +1.5%
    2015$17,518 +1.2%$1,422,158 +2%
    2014$17,313 $1,394,301 -5%
    2012-- $1,468,160 +2%
    2011-- $1,439,374 +0.8%
    2010-- $1,428,617 +37.2%
    2009-- $1,041,012 +30.8%
    2008-- $795,600 +2%
    2007-- $780,000 +625.7%
    2006-- $107,478
    2005-- $107,478 +4%
    2004-- $103,307 +1.9%
    2003-- $101,415 +2%
    2002-- $99,427 +4%
    2000-- $95,568

    Find assessor info on the county website

    Neighborhood: Encino

    Nearby schools

    GreatSchools rating
    Get a cash offer in 3 minutes
    Find out how much your home could sell for in as little as 3 minutes with a no-obligation cash offer.
    Estimated market value
    $2,802,500
    Get a cash offer in 3 minutes
    Find out how much your home could sell for in as little as 3 minutes with a no-obligation cash offer.
    Estimated market value
    $2,802,500