Solid 4 bedroom brick Colonial on a nice block in Dearborn Heights. This dwelling boasts 2 full bathrooms and a spacious primary bedroom. Kitchen with eat in nook. Formal dining room. Big backyard. 2 car garage. Excellent opportunity here for a handy owner occupant or investor to add value.
Pending
$150,000
4910 Westpoint St, Dearborn Heights, MI 48125
4beds
1,709sqft
:
Get pre-qualified$1,174/mo
Single Family Residence
Built in 1971
6,969 Square Feet Lot
$-- Zestimate®
$88/sqft
$-- HOA
What's special
Big backyardSpacious primary bedroomFormal dining room
- 78 days |
- 35 |
- 0 |
Zillow last checked:
Listing updated:
Listed by:
Benjamin Ness 248-736-1175,
Clyde Realty LLC 313-949-7191,
Alex Lauer 313-974-1830,
Clyde Realty LLC
Source: Realcomp II,MLS#: 20261003990
Facts & features
Interior
Bedrooms & bathrooms
- Bedrooms: 4
- Bathrooms: 2
- Full bathrooms: 2
Bedroom
- Level: Entry
- Area: 90
- Dimensions: 10 X 9
Bedroom
- Level: Second
- Area: 88
- Dimensions: 11 X 8
Bedroom
- Level: Second
- Area: 117
- Dimensions: 13 X 9
Bedroom
- Level: Second
- Area: 220
- Dimensions: 20 X 11
Other
- Level: Entry
- Area: 35
- Dimensions: 7 X 5
Other
- Level: Second
- Area: 35
- Dimensions: 7 X 5
Bonus room
- Level: Entry
- Area: 132
- Dimensions: 11 X 12
Dining room
- Level: Entry
- Area: 80
- Dimensions: 10 X 8
Kitchen
- Level: Entry
- Area: 112
- Dimensions: 14 X 8
Living room
- Level: Entry
- Area: 195
- Dimensions: 15 X 13
Other
- Level: Entry
- Area: 56
- Dimensions: 7 X 8
Heating
- Forced Air, Natural Gas
Features
- Has basement: No
- Has fireplace: No
Interior area
- Total interior livable area: 1,709 sqft
- Finished area above ground: 1,709
Property
Parking
- Total spaces: 2
- Parking features: Two Car Garage, Detached
- Garage spaces: 2
Features
- Levels: Two
- Stories: 2
- Entry location: GroundLevelwSteps
- Pool features: None
Lot
- Size: 6,969 Square Feet
- Dimensions: 40 x 178
Details
- Parcel number: 33047010356000
- Special conditions: Short Sale No,Standard
Construction
Type & style
- Home type: SingleFamily
- Architectural style: Colonial
- Property subtype: Single Family Residence
Materials
- Brick
- Foundation: Slab
Condition
- New construction: No
- Year built: 1971
Utilities & green energy
- Sewer: Public Sewer, Sewer At Street
- Water: Public, Waterat Street
Community & HOA
Community
- Subdivision: DEARBORN-TELEGRAPH-TWNLNE SUB 1 -DBN HEIGHTS
HOA
- Has HOA: No
Location
- Region: Dearborn Heights
Financial & listing details
- Price per square foot: $88/sqft
- Tax assessed value: $47,618
- Annual tax amount: $4,288
- Date on market: 1/20/2026
- Cumulative days on market: 78 days
- Listing agreement: Exclusive Right To Sell
- Listing terms: Cash,Conventional
- Exclusions: Exclusion(s) Do Not Exist
Estimated market value
Not available
Estimated sales range
Not available
$2,152/mo
Price history
| Date | Event | Price |
|---|---|---|
| 4/29/2026 | Pending sale | $150,000$88/sqft |
Source:  Realcomp II #20261003990 Report a problem Realcomp II #20261003990 Report a problem | ||
| 4/20/2026 | Listed for sale | $150,000$88/sqft |
Source: Realcomp II #20261003990 Report a problem | ||
| 3/24/2026 | Pending sale | $150,000$88/sqft |
Source: Realcomp II #20261003990 Report a problem | ||
| 3/14/2026 | Price change | $150,000-11.8%$88/sqft |
Source: Realcomp II #20261003990 Report a problem | ||
| 1/20/2026 | Listed for sale | $170,000+86.8%$99/sqft |
Source: Realcomp II #20261003990 Report a problem | ||
| 10/15/2014 | Sold | $91,000-4.1%$53/sqft |
Source: Public Record Report a problem | ||
| 7/22/2014 | Listed for sale | $94,900+53.1%$56/sqft |
Source: Maxim Properties LLC #214069709 Report a problem | ||
| 10/22/2013 | Sold | $62,000+6.9%$36/sqft |
Source: Public Record Report a problem | ||
| 8/15/2013 | Listed for sale | $58,000-3.2%$34/sqft |
Source: RE/MAX Team 2000 #213016909 Report a problem | ||
| 1/17/2013 | Listing removed | $59,900$35/sqft |
Source: ELIAS REALTY-LIVONIA #212087019 Report a problem | ||
| 9/14/2012 | Price change | $59,900-14.3%$35/sqft |
Source: ELIAS REALTY-LIVONIA #212087019 Report a problem | ||
| 8/23/2012 | Listed for sale | $69,900-45%$41/sqft |
Source: ELIAS REALTY-LIVONIA #212087019 Report a problem | ||
| 6/10/2005 | Sold | $127,000$74/sqft |
Source: Public Record Report a problem | ||
Public tax history
| Year | Property taxes | Tax assessment |
|---|---|---|
| 2025 | -- | $88,400 +14.1% |
| 2024 | -- | $77,500 +14.1% |
| 2023 | -- | $67,900 +10.8% |
| 2022 | -- | $61,300 +6.2% |
| 2021 | -- | $57,700 |
| 2020 | $3,625 +72.5% | $57,700 +11.4% |
| 2019 | $2,102 | $51,800 +14.3% |
| 2018 | $2,102 | $45,300 +10.2% |
| 2017 | -- | $41,100 +5.1% |
| 2016 | $2,144 | $39,100 +5.4% |
| 2015 | $2,144 -43.9% | $37,100 -5.1% |
| 2013 | $3,820 +78.2% | $39,100 -23.9% |
| 2010 | $2,144 | $51,400 -26.6% |
| 2008 | -- | $70,000 +1.7% |
| 2006 | $2,028 -12.3% | $68,800 -0.1% |
| 2005 | $2,311 +3.8% | $68,900 +0.6% |
| 2003 | $2,226 | $68,500 +49.6% |
| 2001 | -- | $45,777 +3.2% |
| 2000 | $2,007 | $44,358 |
Find assessor info on the county website
Monthly payment
Est. payment
Payment breakdown
Explore the cost of this home by adjusting the details. Changes won't be saved.Climate risks
Neighborhood: 48125
Nearby schools
GreatSchools rating
- 3/10Pardee SchoolGrades: PK-5Distance: 0.7 mi
- 5/10Oakley W. Best Middle SchoolGrades: 6-8Distance: 0.8 mi
- 4/10Annapolis High SchoolGrades: 9-12Distance: 1.2 mi
- $155,100-- bd1 ba960 sqft4918 Westpoint St, Dearborn Heights, MI 48125Off Market
- $131,1002 bd1 ba894 sqft4902 Westpoint St, Dearborn Heights, MI 48125Off Market
- $157,200-- bd1 ba1k sqft4928 Westpoint St, Dearborn Heights, MI 48125Off Market
- $110,100-- bd1 ba950 sqft4936 Westpoint St, Dearborn Heights, MI 48125Off Market
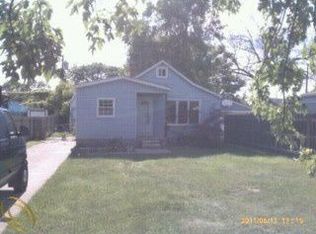
- $--2 bd1 ba800 sqft4936 Westpoint St #1, Dearborn Heights, MI 48125Off Market
- $240,1003 bd1 ba1.1k sqft4944 Westpoint St, Dearborn Heights, MI 48125Off Market
- $104,8002 bd2 ba665 sqft4706 Westpoint St, Dearborn Heights, MI 48125Off Market
- $---- bd-- ba-- sqft4929 S Telegraph Rd, Dearborn Heights, MI 48125Off Market
A local agent can set up tours, give advice and negotiate with sellers.
Similar homes
- $149,9002 bd1 ba1.1k sqft4640 Jackson St, Dearborn Heights, MI 48125For Sale

 MLS ID #20261050085, Ali Eldirani, RE/MAX Leading Edge. Realcomp II
 - $155,0003 bd1 ba1.1k sqft25400 Kelli Ct, Taylor, MI 48180For Sale
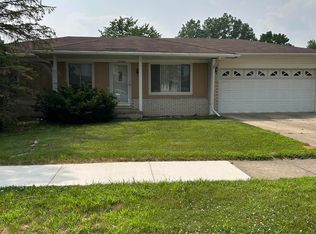
 MLS ID #50215442, Debra H Perfili, Helm & Associates. MiRealSource
 - $205,0004 bd2 ba1.4k sqft5635 Clippert St, Dearborn Heights, MI 48125For Sale
 MLS ID #20261041227, Patricia V Crawford, National Realty Centers, Inc. Realcomp II
 - $--4 bd2 ba2.1k sqft17152 Santa Rosa Dr, Detroit, MI 48221Auction
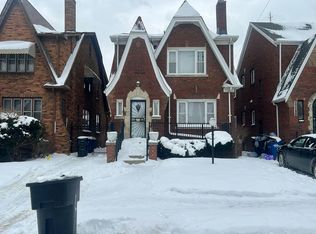 Auction.com 2
 - $139,9003 bd1 ba1.1k sqft29009 Dawson St, Garden City, MI 48135For SaleMLS ID #20261055461, Angelina Jappaya, Wilbanks Real Estate. Realcomp II
- $155,0003 bd1 ba1.4k sqft6388 Montrose St, Detroit, MI 48228For Sale
 MLS ID #26035391, Ehsan Ouza, Network Realty LLC. MichRIC
 - $150,0003 bd2 ba1.9k sqft7308 Winthrop St, Detroit, MI 48228For SaleMLS ID #20261033074, Osama Kaid, XPI Realty. Realcomp II
- $146,0003 bd1 ba1.1k sqft10006 Auburn St, Detroit, MI 48228For SaleMLS ID #20261054064, Fay Salmaci, ARG Realty. Realcomp II
- $154,9004 bd4 ba1.6k sqft1810 Lindbergh St, Wyandotte, MI 48192For SaleMLS ID #26013116, Robert Jacobs, Real Estate One Inc Monroe. MichRIC
- $185,0002 bd2 ba1.4k sqft18513 Wakenden St, Redford, MI 48240For SaleMLS ID #50215913, Thomas Lower, Realteam Real Estate. MiRealSource
- $119,9004 bd1 ba858 sqft34535 Harroun St, Wayne, MI 48184For SaleMLS ID #20261046967, Najuka Sakpal, Braven Enterprises LLC. Realcomp II
- $149,9003 bd1 ba1k sqft15949 Winston, Redford, MI 48239For SaleMLS ID #20261034738, Raoul Mangrum, Harvest Homes Realty. Realcomp II
- $89,9004 bd2 ba1.1k sqft6063 Auburn St, Detroit, MI 48228For SaleMLS ID #20261056616, Etaf Mheisen, Apex Realty Centers. Realcomp II
- $150,0003 bd3 ba1.7k sqft17311 Santa Rosa Dr, Detroit, MI 48221For SaleMLS ID #20261048549, Luis A Rodriguez, RE/MAX Leading Edge. Realcomp II
- $174,9003 bd2 ba2k sqft12835 W Parkway St, Detroit, MI 48223For SaleMLS ID #20261030700, Barbara J Bradford, Classic Advantage. Realcomp II
- $182,0002 bd1 ba872 sqft6624 Centralia St, Dearborn Heights, MI 48127For SaleMLS ID #20261032635, Hamze Husseini, RE/MAX Team 2000. Realcomp II
- $132,0004 bd1 ba945 sqft4380 Freer St, Detroit, MI 48210For SaleMLS ID #20261044086, Julia Mansour, Pro Realty Group. Realcomp II
- $199,0003 bd1 ba1.8k sqft15854 Englewood Ave, Allen Park, MI 48101For SaleMLS ID #20261049254, Kristina Soper, Keller Williams Realty-Great Lakes. Realcomp II
- $144,9004 bd1 ba906 sqft3896 Poplar Ave, Warren, MI 48091For SaleMLS ID #20261049810, Abid Uddin, Amin Realty. Realcomp II
- $124,9004 bd3 ba1.8k sqft9327 Cloverlawn St, Detroit, MI 48204For SaleMLS ID #20261048444, Tenasia Hatch, Irongate Realty Group. Realcomp II
