JUST REDUCED! This is a Fannie Mae HomePath property. Buy with only 3% down plus a $10,000 lender credit (terms and conditions apply.) This stunning home boasts 4 bedrooms, 3 1/2 baths, a fully finished walk-out basement, a 2 car garage, and many other impressive features. Perfect for commuters, this location is only a few minutes away from Downtown, National Harbor, Old Town Alexandria, and the Capitol Beltway. The kitchen has brand new stainless appliances, granite countertops, and new cabinets. The bathrooms have also been renovated with new fixtures, cabinets, and granite countertops. The property has 2 new HVAC systems for efficient heating and cooling throughout the home. Additionally, the water heater is brand new. This home is move-in ready and waiting for you to make it your own.
Sold for $549,900
Street View
$549,900
4910 Woodland Blvd, Oxon Hill, MD 20745
4beds
3,284sqft
Single Family Residence
Built in 2007
0.57 Acres Lot
$641,300 Zestimate®
$167/sqft
$4,565 Estimated rent
Home value
$641,300
$609,000 - $673,000
$4,565/mo
Zestimate® history
Owner options
List your home for rent
$4,565/mo
Rent Zestimate®
Find your next renter with Zillow Rental Manager. Plus, with online applications, you can quickly screen prospective tenants – for free.
$4,565/mo
Rent Zestimate®
Refinance and save
$3,524/mo
Est. payment
Refinancing to a lower rate could help reduce your monthly payments and save thousands over the life of the loan.
$3,524/mo
Est. payment
Explore your selling options
Work with a Zillow partner agent
Leverage their expertise and Zillow's premium Showcase listings to get your home seen by more buyers.
Get startedList with your own agent
Get your home in front of millions of buyers by listing it on Zillow.
Learn how to do itSell it yourself
Take full control of how buyers see your home on Zillow by listing For Sale by Owner (FSBO).
List your homeWhat's special
Minutes away from downtownNational harborGranite countertopsBrand new stainless appliancesNew cabinetsOld town alexandria
Zillow last checked:
Listing updated:
Listed by:
Mina Sultani 301-718-0010,
Coldwell Banker Realty
Bought with:
Kalonji Foreman, 0225219499
Compass
Source: Bright MLS,MLS#: MDPG2094260
Facts & features
Interior
Bedrooms & bathrooms
- Bedrooms: 4
- Bathrooms: 4
- Full bathrooms: 3
- 1/2 bathrooms: 1
- Main level bathrooms: 1
Basement
- Area: 994
Heating
- Forced Air, Natural Gas
Cooling
- Central Air, Electric
Appliances
- Included: Gas Water Heater
Features
- Basement: Full,Finished,Heated,Improved,Exterior Entry,Interior Entry,Rear Entrance,Walk-Out Access,Windows
- Has fireplace: No
Interior area
- Total structure area: 3,304
- Total interior livable area: 3,284 sqft
- Finished area above ground: 2,310
- Finished area below ground: 974
Property
Parking
- Total spaces: 4
- Parking features: Built In, Attached, Driveway
- Attached garage spaces: 2
- Uncovered spaces: 2
Accessibility
- Accessibility features: None
Features
- Levels: Two
- Stories: 2
- Pool features: None
Lot
- Size: 0.57 Acres
Details
- Additional structures: Above Grade, Below Grade
- Parcel number: 17123715745
- Zoning: RR
- Special conditions: Real Estate Owned
Construction
Type & style
- Home type: SingleFamily
- Architectural style: Colonial
- Property subtype: Single Family Residence
Materials
- Brick
- Foundation: Concrete Perimeter
Condition
- New construction: No
- Year built: 2007
- Major remodel year: 2023
Utilities & green energy
- Sewer: Public Sewer
- Water: Public
Community & HOA
Community
- Subdivision: Barnaby Manor Oaks
HOA
- Has HOA: No
Location
- Region: Oxon Hill
Financial & listing details
- Price per square foot: $167/sqft
- Tax assessed value: $535,633
- Annual tax amount: $8,493
- Date on market: 10/19/2023
- Listing agreement: Exclusive Right To Sell
- Ownership: Fee Simple
Price history
| Date | Event | Price |
|---|---|---|
| 4/12/2024 | Sold | $549,900$167/sqft |
Source: Public Record Report a problem | ||
| 1/5/2024 | Sold | $549,900+69.2%$167/sqft |
Source:  Bright MLS #MDPG2094260 Report a problem Bright MLS #MDPG2094260 Report a problem | ||
| 8/6/2019 | Listing removed | $325,000$99/sqft |
Source: Coldwell Banker Residential Brokerage - Bethesda Downtown #MDPG538074 Report a problem | ||
| 7/29/2019 | Listed for sale | $325,000+1.1%$99/sqft |
Source: Coldwell Banker Residential Brokerage - Bethesda Downtown #MDPG538074 Report a problem | ||
| 5/30/2019 | Sold | $321,400-1.1%$98/sqft |
Source: Public Record Report a problem | ||
| 3/19/2019 | Listed for sale | -- |
Source: Auction.com Report a problem | ||
| 4/14/2018 | Listing removed | $1,495 |
Source: Realty Pros #1000151818 Report a problem | ||
| 3/20/2018 | Listing removed | $324,900$99/sqft |
Source: Realty Pros #1005891869 Report a problem | ||
| 2/14/2018 | Listed for rent | $1,495 |
Source: Realty Pros #1000151818 Report a problem | ||
| 1/31/2018 | Listed for sale | $324,900$99/sqft |
Source: Realty Pros #1005891869 Report a problem | ||
Public tax history
| Year | Property taxes | Tax assessment |
|---|---|---|
| 2025 | $10,485 +61.7% | $622,200 +6.7% |
| 2024 | $6,484 +8.9% | $583,100 +8.9% |
| 2023 | $5,956 -8.1% | $535,633 -8.1% |
| 2022 | $6,484 +32.3% | $583,100 +32.3% |
| 2021 | $4,901 +2.6% | $440,700 +2.6% |
| 2020 | $4,777 -21.1% | $429,600 +5.4% |
| 2019 | $6,054 | $407,400 |
| 2018 | $6,054 +5.5% | $407,400 +5.5% |
| 2017 | $5,740 -14.7% | $386,300 +5.8% |
| 2016 | $6,727 | $365,200 +6.1% |
| 2015 | $6,727 | $344,100 |
| 2014 | $6,727 | $344,100 |
| 2013 | -- | $344,100 -10.9% |
| 2012 | -- | $386,400 |
| 2011 | -- | $386,400 |
| 2010 | -- | $386,400 -24.9% |
| 2009 | -- | $514,640 +1742.9% |
| 2008 | -- | $27,926 +17.6% |
| 2007 | -- | $23,753 +21.3% |
| 2006 | -- | $19,580 |
Find assessor info on the county website
Neighborhood: Glassmanor
Nearby homes
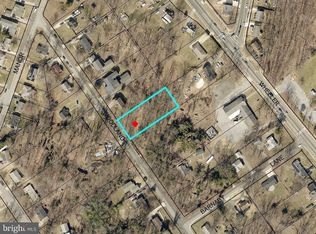
- $50,0000.574 Acres5000 Woodland Blvd, Oxon Hill, MD 20745Sold
- $608,300-- bd4 ba2.7k sqft4908 Woodland Blvd, Oxon Hill, MD 20745Off Market
- $568,000-- bd2 ba2.6k sqft4906 Woodland Blvd, Oxon Hill, MD 20745Off Market
- $381,400-- bd2 ba1.8k sqft4911 Woodland Blvd, Oxon Hill, MD 20745Off Market
- $397,9004 bd2 ba1.6k sqft4909 Woodland Blvd, Oxon Hill, MD 20745Off Market
- $393,600-- bd2 ba1.1k sqft4907 Woodland Blvd, Oxon Hill, MD 20745Off Market
- $667,700-- bd3 ba3.1k sqft5001 Woodland Blvd, Oxon Hill, MD 20745Off Market
- $342,800-- bd1 ba1.1k sqft4905 Woodland Blvd, Oxon Hill, MD 20745Off Market
Nearby schools
GreatSchools rating
- 2/10Barnaby Manor Elementary SchoolGrades: PK-5Distance: 0.5 mi
- 3/10Benjamin Stoddert Middle SchoolGrades: 6-8Distance: 1.4 mi
- 1/10Potomac High SchoolGrades: 9-12Distance: 0.4 mi
Schools provided by the listing agent
- District: Prince George's County Public Schools
Source: Bright MLS. This data may not be complete. We recommend contacting the local school district to confirm school assignments for this home.
Get a cash offer in 3 minutes
Find out how much your home could sell for in as little as 3 minutes with a no-obligation cash offer.
Estimated market value
$641,300
Get a cash offer in 3 minutes
Find out how much your home could sell for in as little as 3 minutes with a no-obligation cash offer.
Estimated market value
$641,300
- Maryland
- Prince Georges County
- Oxon Hill
- 20745
- Glassmanor
- 4910 Woodland Blvd
Nearby cities
Nearby neighborhoods
Nearby zip codes
Other Oxon Hill Topics
