Imagine waking up, pouring a cup of coffee, and realizing your only "to-do" list involves walking across the street for a swim, or heading next door to Turkana Golf Course for 18 holes. Welcome to Calcutta’s premier luxury cluster home development: Turkana Hills.
Turkana Hills has been the gold standard for maintenance-free living in the East Liverpool area. But it has been years since a brand-new home was built here. While most properties in the neighborhood feature original, 20-year-old "builder-grade" finishes, this brand-new construction introduces top-tier custom luxury. It offers the perfect "condo lifestyle" with an incredibly low HOA fee of just $185 a month—a fraction of what you’d pay in Western PA or up north.
Perfect for downsizers, this 2-bedroom, 2-bathroom home sits directly across the street from the community pool, clubhouse, and fitness room. Inside, the space feels remarkably grand and airy thanks to 9-foot ceilings throughout, accented by soaring cathedral ceilings in the living area and primary suite.
The builder spared no expense. Every interior wall is insulated, working with premium solid-core doors (including 3 pocket doors) to create a quiet sanctuary. You'll find 100% waterproof Lifeproof flooring and ultra-plush 50-ounce carpet in the bedrooms.
Unlike the standard finishes of the past, this kitchen features solid wood, slow-close cabinetry with crown molding, rich granite countertops, and a premium GE stainless appliances—including a 5-burner gas stove with a built-in air fryer.
Key details include:
Premium Pella windows with built-in blinds in the sliders leading to the rear patio.
Delta stainless faucets and hardware throughout.
A primary retreat with a walk-in closet and custom tile shower with a bench.
A top-of-the-line Lennox furnace and A/C, 200-amp service, and a finished, insulated garage.
Enjoy 4-sided brick construction and zero outside maintenance. Your HOA covers all landscaping, grass, and snow removal.
Closed
$325,000
49101 Fairway Dr, East Liverpool, OH 43920
2beds
1,391sqft
Condominium, Multi Family, Single Family Residence
Built in 2026
-- sqft lot
$325,100 Zestimate®
$234/sqft
$2,149 Estimated rent
Home value
$325,100
$293,000 - $361,000
$2,149/mo
Zestimate® history
Owner options
List your home for rent
$2,149/mo
Rent Zestimate®
Find your next renter with Zillow Rental Manager. Plus, with online applications, you can quickly screen prospective tenants – for free.
$2,149/mo
Rent Zestimate®
Refinance and save
$2,223/mo
Est. payment
Refinancing to a lower rate could help reduce your monthly payments and save thousands over the life of the loan.
$2,223/mo
Est. payment
Explore your selling options
Work with a Zillow partner agent
Leverage their expertise and Zillow's premium Showcase listings to get your home seen by more buyers.
Get startedList with your own agent
Get your home in front of millions of buyers by listing it on Zillow.
Learn how to do itSell it yourself
Take full control of how buyers see your home on Zillow by listing For Sale by Owner (FSBO).
List your homeWhat's special
Finished insulated garageZero outside maintenancePremium ge stainless appliancesRich granite countertops
Zillow last checked:
Listing updated:
Listed by:
James Clark 330-385-8580 Underwood@BetterHomesUSA.net,
Underwood & Associates
Bought with:
Jonathan Barton, 2021000830
Cedar One Realty
Source: MLS Now,MLS#: 5224070 Originating MLS: Youngstown Columbiana Association of REALTORS
Originating MLS: Youngstown Columbiana Association of REALTORSFacts & features
Interior
Bedrooms & bathrooms
- Bedrooms: 2
- Bathrooms: 2
- Full bathrooms: 2
- Main level bathrooms: 2
- Main level bedrooms: 2
Heating
- Forced Air
Cooling
- Central Air
Appliances
- Laundry: Washer Hookup, Laundry Room, Laundry Tub, Sink
Features
- Granite Counters, High Ceilings, Kitchen Island, Vaulted Ceiling(s), Walk-In Closet(s)
- Windows: Double Pane Windows, ENERGY STAR Qualified Windows
- Has basement: No
- Has fireplace: No
Interior area
- Total structure area: 1,391
- Total interior livable area: 1,391 sqft
- Finished area above ground: 1,391
Property
Parking
- Total spaces: 2
- Parking features: Attached, Direct Access, Driveway, Garage, Garage Door Opener
- Attached garage spaces: 2
Features
- Levels: One
- Stories: 1
- Patio & porch: Patio
- Has private pool: Yes
- Pool features: In Ground, Outdoor Pool, Private, Community
Lot
- Features: Close to Clubhouse, Near Golf Course
Details
- Parcel number: 6107906.000
- Special conditions: Builder Owned,Standard
Construction
Type & style
- Home type: Condo
- Architectural style: Cluster Home
- Property subtype: Condominium, Multi Family, Single Family Residence
Materials
- Attic/Crawl Hatchway(s) Insulated, Brick, Fiberglass Siding
- Foundation: Slab
- Roof: Asphalt
Condition
- Year built: 2026
Utilities & green energy
- Sewer: Public Sewer
- Water: Public
Community & HOA
Community
- Features: Clubhouse, Fitness Center, Fitness, Golf, Gated, Pool
HOA
- Has HOA: Yes
- Services included: Association Management, Common Area Maintenance, Maintenance Grounds, Pool(s), Snow Removal
- HOA fee: $185 monthly
- HOA name: Turkana Hills Associat
Location
- Region: East Liverpool
Financial & listing details
- Price per square foot: $234/sqft
- Date on market: 7/2/2026
- Cumulative days on market: 87 days
Price history
| Date | Event | Price |
|---|---|---|
| 8/6/2026 | Sold | $325,000-1.5%$234/sqft |
Source:  MLS Now #5224070 Report a problem MLS Now #5224070 Report a problem | ||
| 8/6/2026 | Pending sale | $329,900$237/sqft |
Source: MLS Now #5224070 Report a problem | ||
| 7/2/2026 | Listed for sale | $329,900$237/sqft |
Source: MLS Now #5224070 Report a problem | ||
| 6/18/2026 | Listing removed | $329,900$237/sqft |
Source: MLS Now #5205346 Report a problem | ||
| 6/4/2026 | Price change | $329,900-2.9%$237/sqft |
Source: MLS Now #5205346 Report a problem | ||
| 4/29/2026 | Listed for sale | $339,900$244/sqft |
Source: MLS Now #5205346 Report a problem | ||
Public tax history
Tax history is unavailable.
Neighborhood: 43920
Nearby homes
- $325,0002 bd2 ba-- sqft49099 Fairway Dr, East Liverpool, OH 43920Pending
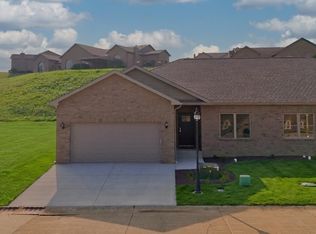
- $343,1003 bd3 ba3.2k sqft49270 Eagle Dr, East Liverpool, OH 43920Off Market
- $270,4002 bd2 ba1.8k sqft49266 Eagle Dr, East Liverpool, OH 43920Off Market
- $258,4002 bd2 ba1.6k sqft49182 Eagle Dr, East Liverpool, OH 43920Off Market
- $314,7003 bd2 ba2.1k sqft49272 Eagle Dr, East Liverpool, OH 43920Off Market
- $263,7002 bd2 ba1.6k sqft49121 Fairway Dr, East Liverpool, OH 43920Off Market
- $200,0002 bd2 ba1.5k sqft49123 Fairway Dr, East Liverpool, OH 43920Sold
- $261,9002 bd2 ba1.5k sqft49180 Eagle Dr, East Liverpool, OH 43920Off Market
Nearby schools
GreatSchools rating
- 8/10Beaver Local Middle SchoolGrades: 5-8Distance: 4 mi
- 6/10Beaver Local High SchoolGrades: 9-12Distance: 4 mi
- 5/10Calcutta Elementary SchoolGrades: PK-4Distance: 4 mi
Schools provided by the listing agent
- District: Beaver LSD - 1501
Source: MLS Now. This data may not be complete. We recommend contacting the local school district to confirm school assignments for this home.


Get pre-qualified for a loan
At Zillow Home Loans, we can pre-qualify you in as little as 5 minutes with no impact to your credit score.An equal housing lender. NMLS #10287.
Sell for more on Zillow
Get a Zillow Showcase℠ listing at no additional cost and you could sell for .
$325,100
2% more
+$6,502
With Zillow Showcase(estimated)
$331,602
- Ohio
- Columbiana County
- East Liverpool
- 43920
- 49101 Fairway Dr
Nearby cities
Nearby neighborhoods
Nearby zip codes
Other East Liverpool Topics
