Skip main navigation
Sold for $352,000
  • $352,000

    49105 Hawksburry Rd, Canton, MI 48188

    2beds
    2,559sqft
    Condominium
    Built in 2004
    -- sqft lot
    $353,800 Zestimate®
    $138/sqft
    $2,688 Estimated rent

    Home value

    $353,800

    $329,000 - $382,000

    $2,688/mo

    Zestimate® history
    Loading
    Loading...

    Owner options

    List your home for rent

    $2,688/mo

    Rent Zestimate®

    Find your next renter with Zillow Rental Manager. Plus, with online applications, you can quickly screen prospective tenants – for free.

    Learn more

    $2,688/mo

    Rent Zestimate®

    Refinance and save

    $2,828/mo

    Est. payment

    Refinancing to a lower rate could help reduce your monthly payments and save thousands over the life of the loan.

    See today's rates

    $2,828/mo

    Est. payment

    Explore your selling options

    Work with a Zillow partner agent

    Leverage their expertise and Zillow's premium Showcase listings to get your home seen by more buyers.

    Get started

    List with your own agent

    Get your home in front of millions of buyers by listing it on Zillow.

    Learn how to do it

    Sell it yourself

    Take full control of how buyers see your home on Zillow by listing For Sale by Owner (FSBO).

    List your home

    What's special

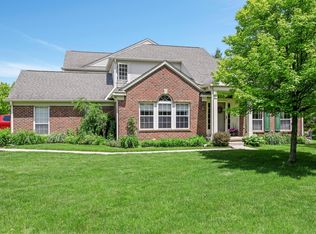
    Welcome home to this beautifully updated end-unit condo in one of Canton Township’s most desirable communities. Offering a perfect blend of luxury, comfort, and low-maintenance living, this move-in-ready home features soaring two-story ceilings and an abundance of natural light that fills the northeast-facing foyer and living room each morning. The updated kitchen showcases solid-surface Corian countertops, a stylish tile backsplash, and ample counter space, flowing seamlessly into the spacious dining area - ideal for everyday living and entertaining. Step outside to your private stamped concrete patio, a peaceful retreat for morning coffee or evening relaxation. The highly sought-after first-floor primary suite offers convenient single-level living, complete with a walk-in closet and a beautifully renovated en-suite bath featuring a luxurious ceramic tile walk-in shower. Main-floor laundry adds even more convenience. Upstairs, guests and family will appreciate a private second suite with a spacious loft, large bedroom, walk-in closet, and full bathroom—perfect for visitors, a home office, or additional living space. The professionally finished basement expands your living and entertaining options with a large rec room, wet bar, custom built-ins, and flexible space ideal for a home office, hobby room, crafting area, or even a home-based business. Extensive storage space ensures everything has its place. Located in a well-managed Canton Township condominium community - all new roofs with no special assessments - this exceptional home delivers the carefree lifestyle, premium updates, and turnkey condition today’s buyers are searching for.

    Zillow last checked:

    Listing updated:

    Listed by:

    Jessica Jones Liberati 313-673-2822,

    Social House Group Belleville

    Bought with:

    Alyssa Green, 6501466173

    Redefine Real Estate

    Source: Realcomp II,MLS#: 20261040790MLS Logo

    Facts & features

    Interior

    Bedrooms & bathrooms
    • Bedrooms: 2
    • Bathrooms: 3
    • Full bathrooms: 2
    • 1/2 bathrooms: 1
    Primary bedroom
    • Level: Entry
    • Area: 272
    • Dimensions: 16 X 17
    Bedroom
    • Level: Second
    • Area: 132
    • Dimensions: 12 X 11
    Primary bathroom
    • Level: Entry
    Other
    • Level: Second
    Other
    • Level: Entry
    Other
    • Level: Entry
    • Area: 132
    • Dimensions: 12 X 11
    Flex room
    • Level: Basement
    • Area: 988
    • Dimensions: 38 X 26
    Kitchen
    • Level: Entry
    • Area: 132
    • Dimensions: 12 X 11
    Laundry
    • Level: Entry
    • Area: 49
    • Dimensions: 7 X 7
    Living room
    • Level: Entry
    • Area: 396
    • Dimensions: 22 X 18
    Loft
    • Level: Second
    • Area: 168
    • Dimensions: 12 X 14
    Heating
    • Forced Air, Natural Gas
    Cooling
    • Ceiling Fans, Central Air
    Appliances
    • Included: Bar Fridge, Dishwasher, Disposal, Free Standing Electric Range, Free Standing Refrigerator, Microwave
    • Laundry: In Unit, Laundry Room
    Features
    • Wet Bar
    • Basement: Finished,Full,Interior Entry,Private
    • Has fireplace: No
    Interior area
    • Total interior livable area: 2,559 sqft
    • Finished area above ground: 1,609
    • Finished area below ground: 950

    Property

    Parking
    • Total spaces: 2
    • Parking features: Two Car Garage, Attached, Direct Access, Driveway
    • Attached garage spaces: 2
    Features
    • Levels: Two
    • Stories: 2
    • Entry location: GroundLevel
    • Patio & porch: Patio, Porch
    • Exterior features: Grounds Maintenance, Private Entrance
    Details
    • Parcel number: 71126030031000
    • Special conditions: Short Sale No,Standard

    Construction

    Type & style
    • Home type: Condo
    • Architectural style: Contemporary,End Unit
    • Property subtype: Condominium
    Materials
    • Brick, Vinyl Siding
    • Foundation: Basement, Poured, Sump Pump
    • Roof: Asphalt
    Condition
    • New construction: No
    • Year built: 2004

    Utilities & green energy

    • Sewer: Public Sewer
    • Water: Public

    Community & HOA

    HOA
    • Has HOA: Yes
    • Services included: Maintenance Grounds, Maintenance Structure, Sewer, Snow Removal, Water
    • HOA fee: $385 monthly
    • HOA phone: 248-324-0400
    Location
    • Region: Canton

    Financial & listing details

    • Price per square foot: $138/sqft
    • Tax assessed value: $126,117
    • Annual tax amount: $5,437
    • Date on market: 6/5/2026
    • Cumulative days on market: 6 days
    • Listing agreement: Exclusive Right To Sell
    • Listing terms: Cash,Conventional
    • Exclusions: Exclusion(s) Exist

    Price history

    DateEventPrice
    6/23/2026Sold$352,000+0.6%$138/sqft
    Source: Realcomp II #20261040790 Report a problem
    6/22/2026Pending sale$349,900$137/sqft
    Source: Realcomp II #20261040790 Report a problem
    6/5/2026Listed for sale$349,900+12.9%$137/sqft
    Source: Realcomp II #20261040790 Report a problem
    10/11/2022Sold$310,000-4.9%$121/sqft
    Source: MichRIC #23119537 Report a problem
    10/4/2022Pending sale$326,000$127/sqft
    Source: AAABOR #3290994 Report a problem
    9/26/2022Listed for sale$326,000$127/sqft
    Source: AAABOR #3290994 Report a problem

    Public tax history

    YearProperty taxesTax assessment
    2015$2,188 $80,260 +31.3%
    2014$2,188 +7.7%$61,120 +12.5%
    2013$2,032 $54,350
    Find assessor info on the county website

    Neighborhood: 48188

    Nearby schools

    GreatSchools rating
    Get a cash offer in 3 minutes
    Find out how much your home could sell for in as little as 3 minutes with a no-obligation cash offer.
    Estimated market value
    $353,800
    Get a cash offer in 3 minutes
    Find out how much your home could sell for in as little as 3 minutes with a no-obligation cash offer.
    Estimated market value
    $353,800