Welcome home to the Gibson. With over 5,000 finished square feet, this home offers spacious, functional living throughout. A large den or office greets you at the entry and leads into the open-concept kitchen and living area. The gourmet kitchen features upgraded appliances, a wall oven and microwave, gas range, and hood vent. Just off the dining area, the sunroom fills the space with natural light, while the living room offers a cozy gas fireplace.
Behind the kitchen, a prep kitchen includes additional cabinetry, shelving, a sink, and dishwasher, with a walk-in pantry conveniently located across the hall. A private main-level bedroom and adjacent 3/4 bath provide a comfortable guest or multi-generational living option.
Upstairs, you’ll find four additional bedrooms, including the owner’s suite. Every bedroom features a walk-in closet, while the owner’s suite includes two walk-in closets and a spacious bath with a tiled shower and soaking tub. A full bath with dual sinks and a large loft with extra storage complete the upper level.
The finished lower level includes a large family room, game room, second sunroom, flex space, sixth bedroom, and fourth bathroom. Situated on a walk-out lot, the home backs to a wooded backyard offering added privacy and natural views.
Closed
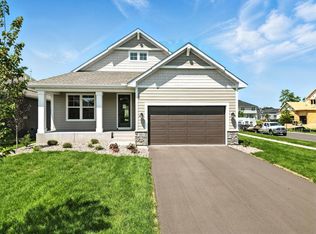
Street View
$845,000
4911 127th Ln NE, Blaine, MN 55449
6beds
5,286sqft
Single Family
Built in 2026
9,147 Square Feet Lot
$845,200 Zestimate®
$160/sqft
$5,103 Estimated rent
Home value
$845,200
$794,000 - $896,000
$5,103/mo
Zestimate® history
Owner options
List your home for rent
$5,103/mo
Rent Zestimate®
Find your next renter with Zillow Rental Manager. Plus, with online applications, you can quickly screen prospective tenants – for free.
$5,103/mo
Rent Zestimate®
Refinance and save
$5,326/mo
Est. payment
Refinancing to a lower rate could help reduce your monthly payments and save thousands over the life of the loan.
$5,326/mo
Est. payment
Explore your selling options
Work with a Zillow partner agent
Leverage their expertise and Zillow's premium Showcase listings to get your home seen by more buyers.
Get startedList with your own agent
Get your home in front of millions of buyers by listing it on Zillow.
Learn how to do itSell it yourself
Take full control of how buyers see your home on Zillow by listing For Sale by Owner (FSBO).
List your homeWhat's special
Cozy gas fireplaceWalk-in pantryUpgraded appliancesLarge den or officeWall oven and microwaveGourmet kitchenSpacious functional living
Zillow last checked:
Listing updated:
Listed by:
Lindsay Auger 651-491-6616,
New Home Star
Bought with:
The Nick Johnson Group
Keller Williams Classic Rlty NW
Source: NorthstarMLS as distributed by MLS GRID,MLS#: 7071145
Facts & features
Interior
Bedrooms & bathrooms
- Bedrooms: 6
- Bathrooms: 4
- Full bathrooms: 2
- 3/4 bathrooms: 2
Bedroom
- Level: Main
- Area: 208 Square Feet
- Dimensions: 13x16
Bedroom 2
- Level: Second
- Area: 221 Square Feet
- Dimensions: 13x17
Bedroom 3
- Level: Second
- Area: 132 Square Feet
- Dimensions: 11x12
Bedroom 4
- Level: Second
- Area: 132 Square Feet
- Dimensions: 11x12
Bedroom 5
- Level: Second
- Area: 120 Square Feet
- Dimensions: 12x10
Bedroom 6
- Level: Lower
- Area: 156 Square Feet
- Dimensions: 12x13
Primary bathroom
- Level: Upper
- Area: 182 Square Feet
- Dimensions: 14x13
Bathroom
- Level: Upper
- Area: 66 Square Feet
- Dimensions: 6x11
Bathroom
- Level: Main
- Area: 70 Square Feet
- Dimensions: 10x7
Bathroom
- Level: Lower
- Area: 72 Square Feet
- Dimensions: 12x6
Den
- Level: Main
- Area: 187 Square Feet
- Dimensions: 11x17
Dining room
- Level: Main
- Area: 108 Square Feet
- Dimensions: 12x9
Family room
- Level: Basement
- Area: 315 Square Feet
- Dimensions: 15x21
Flex room
- Level: Lower
- Area: 240 Square Feet
- Dimensions: 15x16
Game room
- Level: Lower
- Area: 357 Square Feet
- Dimensions: 21x17
Garage
- Level: Main
- Area: 704 Square Feet
- Dimensions: 32x22
Kitchen
- Level: Main
- Area: 180 Square Feet
- Dimensions: 12x15
Laundry
- Level: Second
- Area: 56 Square Feet
- Dimensions: 7x8
Living room
- Level: Main
- Area: 336 Square Feet
- Dimensions: 16x21
Loft
- Level: Second
- Area: 357 Square Feet
- Dimensions: 21x17
Other
- Level: Main
- Area: 144 Square Feet
- Dimensions: 16x9
Other
- Level: Main
- Area: 30 Square Feet
- Dimensions: 3x10
Sun room
- Level: Main
- Area: 144 Square Feet
- Dimensions: 12x12
Sun room
- Level: Lower
- Area: 144 Square Feet
- Dimensions: 12x12
Walk in closet
- Level: Upper
- Area: 91 Square Feet
- Dimensions: 13x7
Walk in closet
- Level: Upper
- Area: 30 Square Feet
- Dimensions: 5x6
Walk in closet
- Level: Upper
- Area: 30 Square Feet
- Dimensions: 5x6
Walk in closet
- Level: Upper
- Area: 30 Square Feet
- Dimensions: 5x6
Heating
- Forced Air, Humidifier
Cooling
- Central Air, Dual
Appliances
- Included: Air-To-Air Exchanger, Cooktop, Dishwasher, Disposal, Exhaust Fan, Humidifier, Gas Water Heater, Microwave, Refrigerator, Stainless Steel Appliance(s), Wall Oven
- Laundry: Electric Dryer Hookup, Laundry Room, Upper Level, Washer Hookup
Features
- Basement: Drain Tiled,Drainage System,Finished,Storage Space,Sump Pump,Walk-Out Access
- Number of fireplaces: 1
- Fireplace features: Gas, Living Room
Interior area
- Total structure area: 5,286
- Total interior livable area: 5,286 sqft
- Finished area above ground: 3,863
- Finished area below ground: 1,423
Property
Parking
- Total spaces: 3
- Parking features: Attached
- Attached garage spaces: 3
- Details: Garage Dimensions (32x22)
Accessibility
- Accessibility features: None
Features
- Levels: Two
- Stories: 2
Lot
- Size: 9,147 Square Feet
- Dimensions: 73 x 137
- Features: Sod Included in Price, Tree Coverage - Medium
Details
- Foundation area: 1911
- Parcel number: 013123410055
- Zoning description: Residential-Single Family
Construction
Type & style
- Home type: SingleFamily
- Property subtype: Single Family
Materials
- Concrete
- Roof: Age 8 Years or Less,Asphalt
Condition
- New construction: Yes
- Year built: 2026
Details
- Builder name: CREATIVE HOMES INC
Utilities & green energy
- Electric: 200+ Amp Service
- Gas: Natural Gas
- Sewer: City Sewer/Connected
- Water: City Water/Connected
- Utilities for property: Underground Utilities
Community & HOA
Community
- Subdivision: Oakwood Ponds 5th Add
HOA
- Has HOA: Yes
- Services included: Professional Mgmt
- HOA fee: $28 monthly
- HOA name: First Service Residential
- HOA phone: 952-277-2700
Location
- Region: Blaine
Financial & listing details
- Price per square foot: $160/sqft
- Tax assessed value: $112,900
- Annual tax amount: $1,472
- Date on market: 5/10/2026
- Cumulative days on market: 20 days
Price history
| Date | Event | Price |
|---|---|---|
| 7/24/2026 | Sold | $845,000-3.4%$160/sqft |
Source:  NorthstarMLS as distributed by MLS GRID #7071145 Report a problem NorthstarMLS as distributed by MLS GRID #7071145 Report a problem | ||
| 5/30/2026 | Pending sale | $874,900$166/sqft |
Source: NorthstarMLS as distributed by MLS GRID #7071145 Report a problem | ||
| 5/10/2026 | Listed for sale | $874,900+617.4%$166/sqft |
Source: NorthstarMLS as distributed by MLS GRID #7071145 Report a problem | ||
| 11/16/2023 | Sold | $121,957-55.4%$23/sqft |
Source: Public Record Report a problem | ||
| 6/14/2023 | Sold | $273,500+117.6%$52/sqft |
Source: Public Record Report a problem | ||
| 4/20/2022 | Sold | $125,663-41.9%$24/sqft |
Source: Public Record Report a problem | ||
| 1/11/2021 | Sold | $216,300+82.6%$41/sqft |
Source: Public Record Report a problem | ||
| 9/15/2020 | Sold | $118,451+3%$22/sqft |
Source: Public Record Report a problem | ||
| 2/3/2020 | Sold | $115,000$22/sqft |
Source: Public Record Report a problem | ||
Public tax history
| Year | Property taxes | Tax assessment |
|---|---|---|
| 2025 | $1,419 +37.3% | $112,900 +1.6% |
| 2024 | $1,033 +55.2% | $111,100 +25.4% |
| 2023 | $666 +24.2% | $88,600 +52.2% |
| 2022 | $536 | $58,200 |
Find assessor info on the county website
Neighborhood: 55449
Nearby homes
- $875,0006 bd6 ba4.5k sqft4921 127th Ln NE, Blaine, MN 55449Sold

- $974,9005 bd4 ba4.6k sqft4931 127th Ln NE, Blaine, MN 55449New Construction

- $539,9003 bd3 ba3k sqft4903 127th Cir NE, Blaine, MN 55449Sold
- $679,0003 bd3 ba2.8k sqft4902 127th Cir NE, Blaine, MN 55449Sold

- $774,9005 bd4 ba3.5k sqft4901 127th Ln NE, Blaine, MN 55449New Construction
- $669,9006 bd4 ba3.4k sqft4881 127th Ln NE, Blaine, MN 55449Sold
- $596,9003 bd3 ba3.3k sqft4893 127th Cir NE, Blaine, MN 55449Sold
- $510,9004 bd3 ba1.8k sqft4892 127th Cir NE, Blaine, MN 55449Off Market
Nearby schools
GreatSchools rating
- 9/10Sunrise ElementaryGrades: K-5Distance: 0.6 mi
- 7/10Roosevelt Middle SchoolGrades: 6-8Distance: 5.3 mi
- 7/10Blaine Senior High SchoolGrades: 9-12Distance: 5.7 mi
Get a cash offer in 3 minutes
Find out how much your home could sell for in as little as 3 minutes with a no-obligation cash offer.
Estimated market value
$845,200
Get a cash offer in 3 minutes
Find out how much your home could sell for in as little as 3 minutes with a no-obligation cash offer.
Estimated market value
$845,200
- Minnesota
- Anoka County
- Blaine
- 55449
- 4911 127th Ln NE
Nearby cities
Nearby zip codes
Other Blaine Topics
