Welcome to 4911 76th St, a charming single-story ranch-style home in Sacramento’s Colonial Village neighborhood. This 3-bedroom, 2-bathroom home offers 1,040 sq. ft. of comfortable living space with an open floor plan, vaulted ceilings, exposed wood beams, and a cozy fireplace that bring warmth and character to the main living area. A unique loft space provides a flexible retreat—perfect for a reading nook, creative space, or quiet place to unwind. Natural light shines into the functional kitchen through a skylight, while the living area flows naturally out to the backyard deck. Enjoy your morning coffee, entertain family and friends, or find a little zen in the backyard. Situated on a 4,792 sq. ft. lot and complete with an attached one-car garage, this home offers a great combination of character, functionality, and indoor-outdoor living.
For sale
$399,000
4911 76th St, Sacramento, CA 95820
3beds
1,040sqft
Single Family Residence
Built in 1952
4,791 Square Feet Lot
$395,900 Zestimate®
$384/sqft
$-- HOA
What's special
Cozy fireplaceUnique loft spaceBackyard deckAttached one-car garageOpen floor planExposed wood beamsVaulted ceilings
- 17 days
- 1,335
- 157
Zillow last checked:
Listing updated:
Listed by:
Juan Sabino DRE #02104887 415-990-0012,
Luxe Realty Group
Source: CCAR,MLS#: 41149395
Facts & features
Interior
Bedrooms & bathrooms
- Bedrooms: 3
- Bathrooms: 2
- Full bathrooms: 2
Rooms
- Room types: 3 Bedrooms, 2 Baths
Kitchen
- Features: Dishwasher, Disposal, Gas Range/Cooktop
Heating
- Heat Pump
Cooling
- Central Air
Appliances
- Included: Dishwasher, Gas Range
- Laundry: Hookups Only
Features
- Flooring: Laminate
- Number of fireplaces: 1
- Fireplace features: Living Room
Interior area
- Total structure area: 1,040
- Total interior livable area: 1,040 sqft
Property
Parking
- Total spaces: 1
- Parking features: Garage
- Garage spaces: 1
Features
- Levels: One
- Stories: 1
- Spa features: Heated
Lot
- Size: 4,791 Square Feet
- Features: See Remarks, Back Yard, Front Yard
Details
- Parcel number: 0230091028000
- Zoning: R1
- Special conditions: Standard
Construction
Type & style
- Home type: SingleFamily
- Architectural style: Ranch
- Property subtype: Single Family Residence
Materials
- Stucco, Frame
- Roof: Composition
Condition
- Existing
- New construction: No
- Year built: 1952
Utilities & green energy
- Electric: No Solar, 220 Volts in Laundry
- Sewer: Public Sewer
- Water: Public
Community & HOA
Community
- Subdivision: Not Listed
HOA
- Has HOA: No
Location
- Region: Sacramento
Financial & listing details
- Price per square foot: $384/sqft
- Tax assessed value: $312,773
- Date on market: 10/2/2026
Estimated market value
$395,900
$376,000 - $416,000
$2,429/mo
Price history
| Date | Event | Price |
|---|---|---|
| 10/2/2026 | Listed for sale | $399,000$384/sqft |
Source:  CCAR #41149395 Report a problem | ||
| 7/21/2019 | Listing removed | $2,000$2/sqft |
Source: Zillow Rental Network Report a problem | ||
| 7/2/2019 | Listed for rent | $2,000$2/sqft |
Source: Zillow Rental Network Report a problem | ||
Public tax history
| Year | Property taxes | Tax assessment |
|---|---|---|
| 2026 | -- | $312,773 +2% |
| 2025 | $3,714 +1.4% | $306,641 +2% |
| 2024 | $3,662 +2.4% | $300,629 +2% |
| 2023 | $3,575 +1.7% | $294,735 +2% |
| 2022 | $3,514 +18.9% | $288,957 +16.4% |
| 2021 | $2,956 +12% | $248,157 +15% |
| 2020 | $2,639 +4.9% | $215,789 +5% |
| 2019 | $2,515 +5.5% | $205,514 +5% |
| 2018 | $2,384 +6.9% | $195,729 +8% |
| 2017 | $2,230 +12.1% | $181,231 +13% |
| 2016 | $1,989 +19.2% | $160,382 +10% |
| 2015 | $1,669 | $145,803 +9% |
| 2014 | $1,669 | $133,764 +29% |
| 2013 | -- | $103,693 +24% |
| 2012 | -- | $83,624 -2.6% |
| 2011 | -- | $85,820 |
| 2010 | -- | $85,820 -57.3% |
| 2008 | -- | $200,779 -12.3% |
| 2007 | -- | $228,888 +2% |
| 2006 | -- | $224,400 +2% |
| 2005 | -- | $220,000 +123.7% |
| 2004 | -- | $98,332 +1.9% |
| 2003 | -- | $96,531 +2% |
| 2002 | -- | $94,639 +24.5% |
| 2001 | -- | $76,000 +1.5% |
| 2000 | -- | $74,891 |
Find assessor info on the county website
Monthly payment
Est. payment
Payment breakdown
Explore the cost of this home by adjusting the details. Changes won't be saved.Climate risks
Neighborhood: Colonial Village
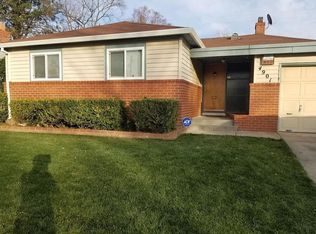


Similar homes
- $400,0003 bd1 ba1k sqft7600 25th Ave, Sacramento, CA 95820For Sale
 MLS ID #226107180, Antonio Cardenas. MetroList Services of CA
- $410,0003 bd1 ba1k sqft5391 Standish Rd, Sacramento, CA 95820For Sale
 MLS ID #226107888, Bob Kelnhofer. MetroList Services of CA
- $375,0003 bd1 ba1k sqft5510 71st St, Sacramento, CA 95820For Sale
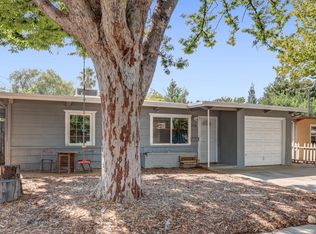 MLS ID #226103277, Arsalon Badri. MetroList Services of CA
- $395,0003 bd2 ba1.1k sqft72 Lochmoor Cir, Sacramento, CA 95823For Sale
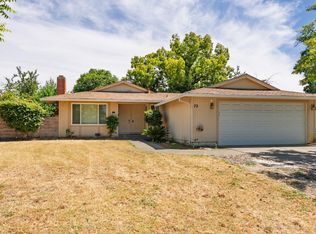 MLS ID #226129450, Sayad Fawad Hadi. MetroList Services of CA
