Welcome to this beautifully renovated brick Cape Cod home in a prime commuter location, just a stone's throw away from Washington DC, Northern Virginia, Joint Base Andrews, and the vibrant National Harbor. Situated on a spacious corner lot, this property boasts a fenced backyard with a covered deck, two convenient storage sheds, and the added perk of being adjacent to a community sports field. Step inside to discover the updated interiors with a neutral color palette, hardwood flooring that is being refinished, and recessed lighting that accentuates the open concept living room, dining room, and kitchen. Crown molding adds a touch of elegance to the shared living spaces, while the living room features a wood-burning fireplace and a large picture window, flooding the room with natural light. The kitchen is a chef's dream, offering 42-inch cabinetry, sleek granite counters, stainless steel appliances, and pendant lighting over the breakfast bar. On the main level, you'll find three bedrooms, including the spacious primary bedroom, and a fully renovated bath with a modern, hotel-inspired design. Upstairs, a loft area, an additional bedroom, and ample storage in the eaves provide flexible living spaces. The finished lower level is perfect for relaxation and entertainment, featuring an expansive family room with wood-look tile flooring, a convenient walk-up access to the backyard, a wet bar, a full bath, two more bedrooms, and a dedicated laundry room. This property's rear yard offers privacy, backing to trees and providing the perfect space for outdoor gatherings and leisure on the covered deck. Don't miss the opportunity to make this stunning home your own – a true gem that combines style, comfort, and an unbeatable location.
Sold for $420,000
$420,000
4911 Abbott Dr, Temple Hills, MD 20748
6beds
2,550sqft
Single Family Residence
Built in 1952
8,265 Square Feet Lot
$435,200 Zestimate®
$165/sqft
$3,751 Estimated rent
Home value
$435,200
$413,000 - $457,000
$3,751/mo
Zestimate® history
Owner options
List your home for rent
$3,751/mo
Rent Zestimate®
Find your next renter with Zillow Rental Manager. Plus, with online applications, you can quickly screen prospective tenants – for free.
$3,751/mo
Rent Zestimate®
Refinance and save
$2,668/mo
Est. payment
Refinancing to a lower rate could help reduce your monthly payments and save thousands over the life of the loan.
$2,668/mo
Est. payment
Explore your selling options
Work with a Zillow partner agent
Leverage their expertise and Zillow's premium Showcase listings to get your home seen by more buyers.
Get startedList with your own agent
Get your home in front of millions of buyers by listing it on Zillow.
Learn how to do itSell it yourself
Take full control of how buyers see your home on Zillow by listing For Sale by Owner (FSBO).
List your homeWhat's special
Zillow last checked:
Listing updated:
Listed by:
Shawana Turner 301-802-4356,
Northrop Realty,
Co-Listing Agent: Alfred Lee Turner Jr. 301-332-2765,
Northrop Realty
Bought with:
Dominique Smith, SP706180
Compass
Source: Bright MLS,MLS#: MDPG2095712
Facts & features
Interior
Bedrooms & bathrooms
- Bedrooms: 6
- Bathrooms: 2
- Full bathrooms: 2
- Main level bathrooms: 1
- Main level bedrooms: 3
Rooms
- Room types: Living Room, Dining Room, Primary Bedroom, Bedroom 2, Bedroom 3, Bedroom 4, Bedroom 5, Kitchen, Family Room, Laundry, Loft, Bedroom 6
Basement
- Area: 1032
Heating
- Central, Electric
Cooling
- Ceiling Fan(s), Programmable Thermostat, Window Unit(s), Electric
Appliances
- Included: Microwave, Dishwasher, Dryer, Oven, Oven/Range - Electric, Refrigerator, Stainless Steel Appliance(s), Washer, Water Heater, Gas Water Heater
- Laundry: Has Laundry, Lower Level, Laundry Room
Features
- Breakfast Area, Ceiling Fan(s), Combination Dining/Living, Combination Kitchen/Dining, Crown Molding, Dining Area, Entry Level Bedroom, Open Floorplan, Eat-in Kitchen, Recessed Lighting, Upgraded Countertops, Bar, Dry Wall
- Flooring: Carpet, Ceramic Tile, Hardwood, Wood
- Doors: Insulated, Six Panel
- Windows: Double Pane Windows, Vinyl Clad, Screens
- Basement: Connecting Stairway,Finished,Heated,Interior Entry,Exterior Entry,Rear Entrance,Sump Pump,Windows,Partial,Walk-Out Access
- Number of fireplaces: 1
- Fireplace features: Brick, Mantel(s), Wood Burning
Interior area
- Total structure area: 2,550
- Total interior livable area: 2,550 sqft
- Finished area above ground: 1,518
- Finished area below ground: 1,032
Property
Parking
- Total spaces: 4
- Parking features: Asphalt, Driveway
- Uncovered spaces: 4
Accessibility
- Accessibility features: Other
Features
- Levels: Three
- Stories: 3
- Patio & porch: Deck
- Pool features: None
- Fencing: Chain Link,Back Yard
- Has view: Yes
- View description: Garden, Trees/Woods
Lot
- Size: 8,265 Square Feet
- Features: Corner Lot, Front Yard, Landscaped
Details
- Additional structures: Above Grade, Below Grade
- Parcel number: 17121267301
- Zoning: RSF65
- Special conditions: Standard
Construction
Type & style
- Home type: SingleFamily
- Architectural style: Cape Cod
- Property subtype: Single Family Residence
Materials
- Brick, Combination
- Foundation: Slab
- Roof: Shingle
Condition
- Excellent
- New construction: No
- Year built: 1952
Utilities & green energy
- Sewer: Public Sewer
- Water: Public
Community & HOA
Community
- Security: Main Entrance Lock, Smoke Detector(s)
- Subdivision: North Barnaby- Addn
HOA
- Has HOA: No
Location
- Region: Temple Hills
Financial & listing details
- Price per square foot: $165/sqft
- Tax assessed value: $238,367
- Annual tax amount: $3,823
- Date on market: 11/10/2023
- Listing agreement: Exclusive Right To Sell
- Ownership: Fee Simple
Price history
| Date | Event | Price |
|---|---|---|
| 12/18/2023 | Sold | $420,000+2.4%$165/sqft |
Source:  Bright MLS #MDPG2095712 Report a problem Bright MLS #MDPG2095712 Report a problem | ||
| 12/5/2023 | Pending sale | $410,000$161/sqft |
Source: Bright MLS #MDPG2095712 Report a problem | ||
| 11/22/2023 | Contingent | $410,000$161/sqft |
Source: Bright MLS #MDPG2095712 Report a problem | ||
| 11/10/2023 | Listed for sale | $410,000+51.9%$161/sqft |
Source: Bright MLS #MDPG2095712 Report a problem | ||
| 2/9/2017 | Sold | $270,000+0%$106/sqft |
Source: Public Record Report a problem | ||
| 9/15/2016 | Listing removed | $269,900$106/sqft |
Source: Keller Williams Capital Properties #PG9762298 Report a problem | ||
| 9/11/2016 | Listed for sale | $269,900+87.7%$106/sqft |
Source: Keller Williams Capital Properties #PG9762298 Report a problem | ||
| 1/4/2016 | Sold | $143,800+25.1%$56/sqft |
Source: Agent Provided Report a problem | ||
| 10/15/2015 | Sold | $114,985+2.7%$45/sqft |
Source: Public Record Report a problem | ||
| 12/2/2014 | Listing removed | -- |
Source: Auction.com Report a problem | ||
| 11/12/2014 | Listed for sale | -- |
Source: Auction.com Report a problem | ||
| 2/9/2001 | Sold | $112,000$44/sqft |
Source: Public Record Report a problem | ||
Public tax history
| Year | Property taxes | Tax assessment |
|---|---|---|
| 2025 | $4,824 +76.2% | $297,700 +20.9% |
| 2024 | $2,738 +3.3% | $246,200 +3.3% |
| 2023 | $2,651 -3.2% | $238,367 -3.2% |
| 2022 | $2,738 +10.6% | $246,200 +10.6% |
| 2021 | $2,476 +8.1% | $222,700 +8.1% |
| 2020 | $2,290 -10.7% | $205,967 +19.4% |
| 2019 | $2,563 | $172,500 |
| 2018 | $2,563 +5.9% | $172,500 +5.9% |
| 2017 | $2,421 -5.5% | $162,900 +6.3% |
| 2016 | $2,562 | $153,300 +6.7% |
| 2015 | $2,562 | $143,700 |
| 2014 | $2,562 | $143,700 |
| 2013 | -- | $143,700 -31.3% |
| 2012 | -- | $209,200 |
| 2011 | -- | $209,200 |
| 2010 | -- | $209,200 -36.7% |
| 2009 | -- | $330,640 +25.9% |
| 2008 | -- | $262,650 +34.9% |
| 2007 | -- | $194,660 +53.7% |
| 2006 | -- | $126,670 +5.7% |
| 2005 | -- | $119,790 +6.1% |
| 2004 | -- | $112,910 +6.5% |
| 2003 | -- | $106,030 |
| 2002 | -- | $106,030 |
| 2001 | -- | $106,030 |
Find assessor info on the county website
Neighborhood: Marlow Heights
Nearby homes
- $380,0004 bd1 ba1.4k sqft4909 Abbott Dr, Temple Hills, MD 20748Sold
- $100-- bd-- ba-- sqft4909 Abbott Dr, Temple Hills, MD 20748Off Market
- $350,0004 bd3 ba1.4k sqft4908 Abbott Dr, Temple Hills, MD 20748Sold
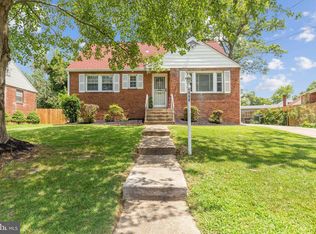
- $326,400-- bd1 ba1.4k sqft4907 Abbott Dr, Temple Hills, MD 20748Off Market
- $400-- bd-- ba-- sqft4907 Abbott Dr, Temple Hills, MD 20748Off Market
- $356,5003 bd1 ba1.4k sqft4906 Abbott Dr, Temple Hills, MD 20748Off Market
- $369,900-- bd2 ba1.5k sqft2700 Old Barnaby Rd, Temple Hills, MD 20748Off Market
- $600-- bd-- ba-- sqft4905 Abbott Dr, Temple Hills, MD 20748Off Market
Nearby schools
GreatSchools rating
- 2/10Barnaby Manor Elementary SchoolGrades: PK-5Distance: 0.4 mi
- 3/10Benjamin Stoddert Middle SchoolGrades: 6-8Distance: 1 mi
- 1/10Potomac High SchoolGrades: 9-12Distance: 0.8 mi
Schools provided by the listing agent
- Elementary: Barnaby Manor
- Middle: Benjamin Stoddert
- High: Potomac
- District: Prince George's County Public Schools
Source: Bright MLS. This data may not be complete. We recommend contacting the local school district to confirm school assignments for this home.
Get a cash offer in 3 minutes
Find out how much your home could sell for in as little as 3 minutes with a no-obligation cash offer.
Estimated market value
$435,200
Get a cash offer in 3 minutes
Find out how much your home could sell for in as little as 3 minutes with a no-obligation cash offer.
Estimated market value
$435,200
Nearby cities
Nearby neighborhoods
Nearby zip codes
Other Temple Hills Topics
