Best deal in Regency Crest! Don't miss out on this must-see one-level home located in this highly sought-after neighborhood. Incredible price on this beautifully maintained rancher that offers over 1,500 square feet of thoughtfully designed living space, featuring 3 bedrooms, 2 bathrooms, and a 3-car garage. Still showing like new, this energy-efficient home showcases quality craftsmanship, including the builder's signature tile roof and a desirable open-concept layout with vaulted ceilings. The expansive living room flows seamlessly into the dining area and stunning kitchen, which is equipped with stainless steel appliances, an island with bar seating, abundant cabinetry, and a custom backsplash. The primary suite includes a walk-in closet and a luxurious custom-tiled roll-in shower, while the second bathroom offers tile flooring and a tiled tub enclosure. Additional highlights include custom tile flooring in the kitchen & dining areas, beautiful wood laminate flooring throughout the living room & bedrooms, a high-efficiency furnace, central air, and a well-appointed laundry room with tile floors, a wash sink, and upper cabinets. Outside, you'll find meticulously maintained landscaping in both the front and back yards, a fully fenced backyard with mature trees, a spacious covered rear patio, and a large covered front porch—perfect for relaxing or entertaining. This is truly one-level living at its finest—schedule your showing today!
Closed
$361,000
4911 Applecrest Dr, Pueblo, CO 81005
3beds
1,530sqft
Single Family Residence
Built in 2015
5,662 Square Feet Lot
$360,600 Zestimate®
$236/sqft
$2,239 Estimated rent
Home value
$360,600
$328,000 - $397,000
$2,239/mo
Zestimate® history
Owner options
List your home for rent
$2,239/mo
Rent Zestimate®
Find your next renter with Zillow Rental Manager. Plus, with online applications, you can quickly screen prospective tenants – for free.
$2,239/mo
Rent Zestimate®
Refinance and save
$2,224/mo
Est. payment
Refinancing to a lower rate could help reduce your monthly payments and save thousands over the life of the loan.
$2,224/mo
Est. payment
Explore your selling options
Work with a Zillow partner agent
Leverage their expertise and Zillow's premium Showcase listings to get your home seen by more buyers.
Get startedList with your own agent
Get your home in front of millions of buyers by listing it on Zillow.
Learn how to do itSell it yourself
Take full control of how buyers see your home on Zillow by listing For Sale by Owner (FSBO).
List your homeWhat's special
Primary suiteVaulted ceilingsCustom backsplashStainless steel appliancesLuxurious custom-tiled roll-in showerAbundant cabinetrySpacious covered rear patio
Zillow last checked:
Listing updated:
Listed by:
Toby Villanueva 719-252-9055,
Rocky Mountain Realty
Bought with:
Raylene Fadely, 40020008
So Co Real Estate Inv, LLC
Source: PAR,MLS#: 236455
Facts & features
Interior
Bedrooms & bathrooms
- Bedrooms: 3
- Bathrooms: 2
- Full bathrooms: 2
- 3/4 bathrooms: 1
- Main level bedrooms: 3
Primary bedroom
- Level: Main
- Area: 246.75
- Dimensions: 17.5 x 14.1
Bedroom 2
- Level: Main
- Area: 102.11
- Dimensions: 10.11 x 10.1
Bedroom 3
- Level: Main
- Area: 102.11
- Dimensions: 10.11 x 10.1
Dining room
- Level: Main
- Area: 159.85
- Dimensions: 11.5 x 13.9
Kitchen
- Level: Main
- Area: 198.77
- Dimensions: 14.3 x 13.9
Living room
- Level: Main
- Area: 290.97
- Dimensions: 18.3 x 15.9
Features
- Ceiling Fan(s), Vaulted Ceiling(s), Walk-In Closet(s), Walk-in Shower
- Flooring: Tile
- Windows: Window Coverings
- Basement: None
- Has fireplace: No
Interior area
- Total structure area: 1,530
- Total interior livable area: 1,530 sqft
Property
Parking
- Total spaces: 3
- Parking features: 3 Car Garage Attached
- Attached garage spaces: 3
Features
- Patio & porch: Porch-Covered-Front, Patio-Covered-Rear
- Fencing: Wood Fence-Rear
Lot
- Size: 5,662 Square Feet
- Features: Sprinkler System-Front, Sprinkler System-Rear, Lawn-Front, Lawn-Rear, Rock-Front, Rock-Rear, Trees-Rear
Details
- Parcel number: 1504309038
- Zoning: R2U
- Special conditions: Standard
Construction
Type & style
- Home type: SingleFamily
- Architectural style: Ranch
- Property subtype: Single Family Residence
Condition
- Year built: 2015
Community & HOA
Community
- Security: Smoke Detector/CO
- Subdivision: Regency Crest
HOA
- Has HOA: Yes
- HOA fee: $75 quarterly
Location
- Region: Pueblo
Financial & listing details
- Price per square foot: $236/sqft
- Tax assessed value: $354,478
- Annual tax amount: $1,980
- Date on market: 3/5/2026
- Road surface type: Paved
Price history
| Date | Event | Price |
|---|---|---|
| 3/4/2026 | Sold | $361,000-2.4%$236/sqft |
Source:  PAR #236455 Report a problem PAR #236455 Report a problem | ||
| 1/13/2026 | Listed for sale | $369,900-2.4%$242/sqft |
Source: PAR #236455 Report a problem | ||
| 12/3/2025 | Listing removed | $379,000$248/sqft |
Source: PAR #232911 Report a problem | ||
| 11/23/2025 | Price change | $379,000-0.3%$248/sqft |
Source: PAR #232911 Report a problem | ||
| 11/21/2025 | Price change | $380,000-0.5%$248/sqft |
Source: PAR #232911 Report a problem | ||
| 11/19/2025 | Price change | $382,000-0.3%$250/sqft |
Source: PAR #232911 Report a problem | ||
| 11/18/2025 | Price change | $383,000-0.5%$250/sqft |
Source: PAR #232911 Report a problem | ||
| 11/16/2025 | Price change | $385,000-0.3%$252/sqft |
Source: PAR #232911 Report a problem | ||
| 11/15/2025 | Price change | $386,000-0.5%$252/sqft |
Source: PAR #232911 Report a problem | ||
| 11/13/2025 | Price change | $388,000-0.3%$254/sqft |
Source: PAR #232911 Report a problem | ||
| 10/13/2025 | Price change | $389,000-2.5%$254/sqft |
Source: PAR #232911 Report a problem | ||
| 9/5/2025 | Price change | $399,000-1.5%$261/sqft |
Source: PAR #232911 Report a problem | ||
| 8/4/2025 | Price change | $405,000-3.6%$265/sqft |
Source: PAR #232911 Report a problem | ||
| 7/10/2025 | Price change | $420,000-3.4%$275/sqft |
Source: PAR #232911 Report a problem | ||
| 6/20/2025 | Listed for sale | $435,000$284/sqft |
Source: PAR #232911 Report a problem | ||
| 6/16/2025 | Listing removed | $435,000$284/sqft |
Source: PAR #232554 Report a problem | ||
| 6/5/2025 | Listed for sale | $435,000+96.9%$284/sqft |
Source: PAR #232554 Report a problem | ||
| 10/5/2015 | Sold | $220,950$144/sqft |
Source: Public Record Report a problem | ||
Public tax history
| Year | Property taxes | Tax assessment |
|---|---|---|
| 2025 | $1,933 -1.1% | $22,160 -7.3% |
| 2024 | $1,955 +3.7% | $23,910 -0.9% |
| 2023 | $1,886 -3.2% | $24,130 +24.6% |
| 2022 | $1,947 +12.7% | $19,370 -2.8% |
| 2021 | $1,728 0% | $19,930 +14.2% |
| 2020 | $1,729 +17.1% | $17,445 +7% |
| 2018 | $1,477 | $16,297 |
| 2017 | $1,477 +122.9% | $16,297 -0.7% |
| 2016 | $663 | $16,406 +121.9% |
| 2015 | $663 +186.6% | $7,393 +36.9% |
| 2014 | $231 -15.8% | $5,400 +5.1% |
| 2013 | $275 -7% | $5,138 +69.7% |
| 2012 | $295 | $3,028 +5.4% |
| 2011 | $295 -17.5% | $2,874 -8.5% |
| 2010 | $358 -8.5% | $3,142 -20.1% |
| 2009 | $391 -1.8% | $3,930 -7.1% |
| 2008 | $398 +917.6% | $4,230 |
| 2007 | $39 | $4,230 |
Find assessor info on the county website
Neighborhood: Sunny Heights
Nearby homes
- $363,4003 bd2 ba1.5k sqft4917 Applecrest Dr, Pueblo, CO 81005Off Market

- $352,4003 bd2 ba1.5k sqft4907 Applecrest Dr, Pueblo, CO 81005Off Market
- $402,3003 bd2 ba1.8k sqft4921 Applecrest Dr, Pueblo, CO 81005Off Market
- $373,1003 bd2 ba1.6k sqft4914 Almondcrest Dr, Pueblo, CO 81005Off Market
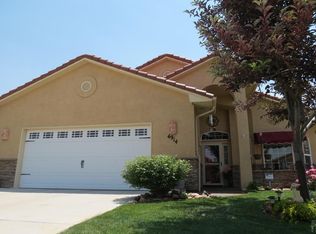
- $453,6004 bd3 ba2.9k sqft4918 Almondcrest Dr, Pueblo, CO 81005Off Market
- $409,8003 bd3 ba1.7k sqft4908 Almondcrest Dr, Pueblo, CO 81005Off Market
- $348,2003 bd2 ba1.6k sqft4903 Applecrest Dr, Pueblo, CO 81005Off Market
- $361,8003 bd2 ba1.3k sqft4922 Almondcrest Dr, Pueblo, CO 81005Sold
Nearby schools
GreatSchools rating
- 6/10Goodnight Elementary SchoolGrades: PK-8Distance: 0.5 mi
- 3/10South High SchoolGrades: 9-12Distance: 1.3 mi
- 2/10Pueblo Academy of ArtsGrades: 6-8Distance: 0.9 mi
Schools provided by the listing agent
- District: 60
Source: PAR. This data may not be complete. We recommend contacting the local school district to confirm school assignments for this home.


Get pre-qualified for a loan
At Zillow Home Loans, we can pre-qualify you in as little as 5 minutes with no impact to your credit score.An equal housing lender. NMLS #10287.
Sell for more on Zillow
Get a Zillow Showcase℠ listing at no additional cost and you could sell for .
$360,600
2% more
+$7,212
With Zillow Showcase(estimated)
$367,812
- Colorado
- Pueblo County
- Pueblo
- 81005
- Sunny Heights
- 4911 Applecrest Dr
Nearby cities
Nearby neighborhoods
Nearby zip codes
Other Pueblo Topics
