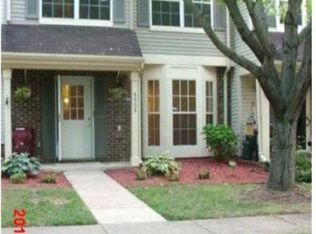
Welcome to a home where polished style meets effortless everyday living. Thoughtfully updated and beautifully presented, 4911 Backwater Court offers a bright, open-concept interior designed for gathering, entertaining, and simply enjoying life at home. Mature landscaping, refreshed garden beds, and a stone-lined walkway create an elegant and inviting first impression before guests ever step through the door and a welcoming place to unwind. The covered front porch offers a instant charm to your morning coffee or meditation routine. Step inside to expansive living spaces finished with sleek large-format tile flooring, crisp and cool tones, recessed lighting, and statement chandeliers that cast an elegant glow throughout. The spacious living area feels warm and inviting, with multiple seating and dining zones that provide flexibility for quiet evenings, lively celebrations, or working from home. At the heart of the home, the striking kitchen pairs timeless white cabinetry with quartz-style countertops, stainless steel appliances, black honeycomb marble-tiled backsplash accencuated by the bold black fixtures. A generous pennisula offers ample preparation space, additional storage, and casual seating, while the adjoining dining area creates a seamless setting for everything from morning coffee to dinner parties. The kitchen is with a large and lovely bay window which provides a serene view of the fully-fenced backyard. Patio doors off the dining draw in natural light and connect the interior to the surrounding greenery. With its sophisticated finishes, versatile layout, and move-in-ready appeal, this Montclair residence is more than beautifully updated—it is designed to make daily life feel a little more elevated. Come experience the space, style, and comfort waiting at 4911 Backwater Court. The HOA has been paid through October 2026 and seller has provided a home warranty through August 2027. Updates include: HVAC (2024) Electrical (2023) Stainless steel kitchen appliances (2023) Professional window blinds install (2023) Flooring; tile and engineered wood flooring (2023) 2nd-level hallway bathroom (2026) Backyard fencing (2026) Landscaping (2026)
Sold for $450,000
Zillow last checked:
Listing updated:
Bought with:
Gary Li, 0225223824
Samson Properties
Source: Bright MLS,MLS#: VAPW2123458
Price history
| Date | Event | Price |
|---|---|---|
| 9/9/2026 | Sold | $450,000$310/sqft |
Source:  Bright MLS #VAPW2123458 Report a problem Bright MLS #VAPW2123458 Report a problem | ||
| 8/24/2026 | Contingent | $450,000$310/sqft |
Source: Bright MLS #VAPW2123458 Report a problem | ||
| 7/31/2026 | Listed for sale | $450,000+35.3%$310/sqft |
Source: Bright MLS #VAPW2123458 Report a problem | ||
| 11/23/2023 | Listing removed | -- |
Source: Bright MLS #VAPW2009552 Report a problem | ||
| 11/22/2021 | Sold | $332,700$229/sqft |
Source: Bright MLS #VAPW2009552 Report a problem | ||
| 10/14/2021 | Pending sale | $332,700$229/sqft |
Source: Bright MLS #VAPW2009552 Report a problem | ||
| 10/7/2021 | Listed for sale | $332,700-2.1%$229/sqft |
Source: Bright MLS #VAPW2009552 Report a problem | ||
| 8/20/2021 | Listing removed | -- |
Source:  RE/MAX International Report a problem RE/MAX International Report a problem | ||
| 8/11/2021 | Price change | $339,900-2.9%$234/sqft |
Source: Bright MLS #VAPW2005240 Report a problem | ||
| 8/6/2021 | Listed for sale | $349,900+249.9%$241/sqft |
Source: Bright MLS #VAPW2005240 Report a problem | ||
| 9/27/2001 | Sold | $100,000$69/sqft |
Source: Public Record Report a problem | ||
Nearby homes

Get a cash offer in 3 minutes
Find out how much your home could sell for in as little as 3 minutes with a no-obligation cash offer.
Estimated market value
$449,800
